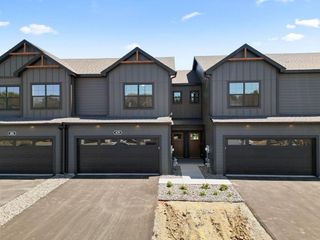
6700 Jorgensen Avenue S, Cottage Grove, MN 55016
- 3 beds |
- 3 baths |
- 1,934 sqft
 unknown
  Built in 2025
  2,222sqft lot
 2 car garage
  $186/sqft
  Listed 7 days ago
Property Description
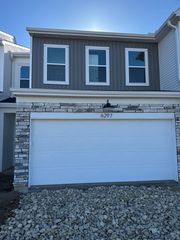
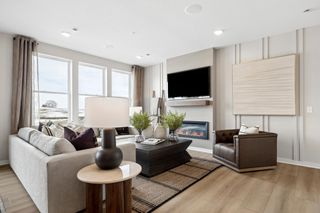
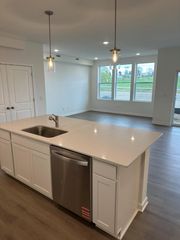
Final Days of Summer to SAVE.. Blowout Special for an unbelievable end Unit. This will not last! ... Discover your dream lifestyle at Glacial Valley Estates with Donnay Homes' latest floor plan! This exquisite end-unit townhome seamlessly blends modern design with ultimate comfort. Featuring 10’ ceilings on the main floor and expansive windows that flood the space with natural light, this home offers a bright, inviting atmosphere. The chef-inspired kitchen boasts cultured marble countertops and sleek stainless-steel appliances, perfect for preparing meals or entertaining guests. The cozy living room, complete with an optional fireplace, built-in cabinetry, and integrated speakers, provides an ideal space for relaxation and enjoyment. Your private retreat awaits in the spacious owner's suite, which includes a luxurious bathroom with double vanities and a tile shower that offers a spa-like experience. The versatile loft space can be customized to suit your needs—whether as a home office, play area, or additional living room. Step outside to unwind on your covered porch, or take a short stroll to the newly developed Glacial Valley Park, where you can enjoy a variety of sports, outdoor activities, and green spaces just moments from your door. With a washer and dryer included, this home is ready for you to move in and start enjoying. Seize the opportunity to secure a below-market interest rate through our preferred lender, ensuring a smooth transition into your new home. Don’t miss out—schedule a showing today and experience the exceptional lifestyle you deserve!
- Listing Status:
- Active
- Data Last Updated:
- August 6, 2026 at 11:16PM
- Listing Office:
- LivingLocal Realty : 612-217-4663
- MLS ID:
- 7118787

- General: Vinyl
- Pool: None
- Parking: Attached Garage
- Roofing: Age 8 Years or LessAsphalt
- General: Two
- Road/Access: City StreetPaved StreetsPrivate Road
- HOA Amenities: Building ExteriorHazard InsuranceLawn CareProfessional MgmtSanitationSnow Removal252.0Monthly
- Originating MLS: northstar
- School District: South Washington County
- County: Washington
- Zoning: 0302721410147
- Water: City Water/Connected
- Sewer: City Sewer/Connected
- Source: northstar
This listing courtesy of LivingLocal Realty
Monthly Payment
- Principal & Interest $
- Property Taxes $
- Home Insurance $
- VA Funding Fee $

 New - 18 hours ago