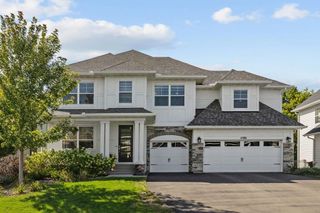
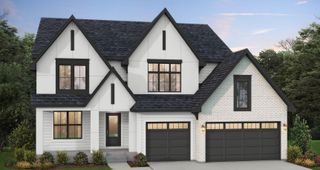
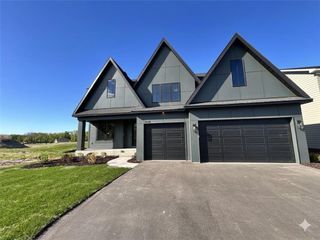
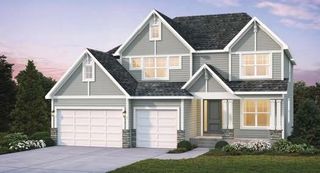
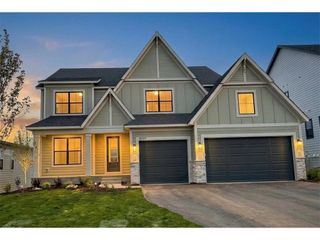
7060 61st Street S, Cottage Grove, MN 55016
- 5 beds |
- 5 baths |
- 4,998 sqft
 Single-Family Home
  Built in 2019
  10,585sqft lot
 3 car garage
  $220/sqft
  Listed 2 months ago
Property Description
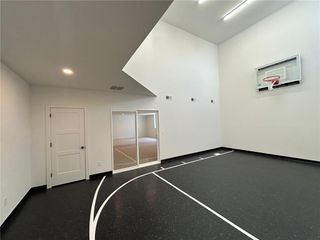
**Now Available in Eastbrooke – Luxury Living with Quick Move-In!** Experience exceptional luxury in this stunning Eastbrooke home, designed with impressive craftsmanship and thoughtful details throughout. From the soaring ceilings and gourmet kitchen to the light-filled sunroom, every space is made for comfortable living and effortless entertaining. The inviting family room features beautiful wood beams, custom built-ins, and a cozy fireplace. Downstairs, the finished lower level offers even more room to enjoy with a spacious family room, wet bar, second fireplace, sport court, exercise room, and a private fifth bedroom. Upstairs, you'll find a versatile loft, convenient laundry room, and four generously sized bedrooms, including a Jack-and-Jill bath, a private ensuite, and a luxurious owner's suite featuring a spa-inspired bath and separate his-and-hers walk-in closets. Don't miss your opportunity to make Eastbrooke your new home! Schedule your tour today.**
- Listing Status:
- Active
- Data Last Updated:
- September 22, 2026 at 3:17PM
- Listing Office:
- Real Broker, LLC : 855-450-0442
- MLS ID:
- 7094894

- General: StoneFiber BoardShakes
- Parking: Attached GarageAsphaltElectric Vehicle Charging Station(s)Garage Door OpenerHeated Garage
- Roofing: Age 8 Years or LessAsphaltPitched
- General: TwoPoured Concrete
- Road/Access: City Street
- HOA Amenities: Professional Mgmt54.0Monthly
- Originating MLS: northstar
- School District: South Washington County
- County: Washington
- Zoning: 0502721220006
- Fencing: OtherPartial
- Water: City Water/Connected
- Sewer: City Sewer/Connected
- Source: northstar
This listing courtesy of Real Broker, LLC
Monthly Payment
- Principal & Interest $
- Property Taxes $
- Home Insurance $
- VA Funding Fee $