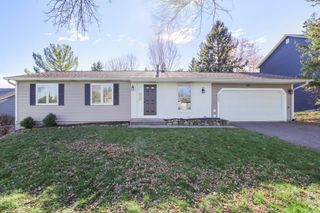
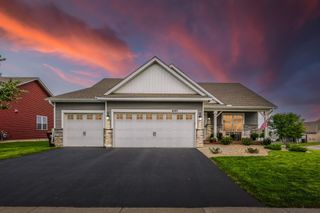
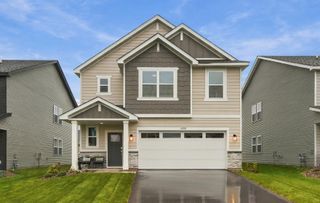
7100 Ivystone Avenue S, Cottage Grove, MN 55016
- 4 beds |
- 3 baths |
- 2,010 sqft
 Single-Family Home
 Built in 1980
 0.72acre lot
 2 car garage
 $259/sqft
 Listed 1 month ago
Property Description
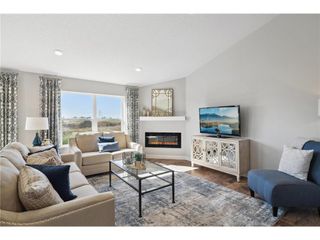
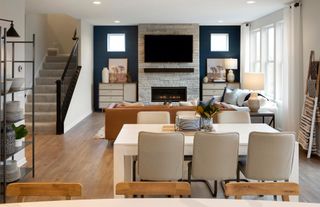
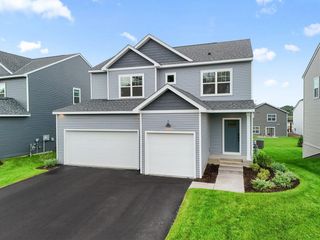
AN INCREDIBLE 3/4 ACRE CUL-DE-SAC SETTING WITH YOUR OWN PRIVATE BACKYARD RETREAT! Tucked among mature trees, this spacious 4 bedroom home offers a rare combination of privacy, outdoor amenities and room to spread out, both inside and out! The spectacular backyard is a true highlight, featuring an impressive above ground swimming pool with a deep end, an expansive 350 square foot deck, extensive composite privacy fencing and plenty of open green space. Enjoy your own little orchard with apple and cherry trees, raspberry bushes and established grapevines. Inside, you’ll find 2,010 finished square feet with a generous living room, comfortable family room with wood burning fireplace, and both formal and informal dining areas, providing wonderful spaces for everyday living and entertaining. All four bedrooms are conveniently located on one level, including a spacious primary bedroom with private bath, and you’ll appreciate the abundant closet space throughout. Recently updated bathrooms, triple pane windows, steel siding and an epoxy coated garage floor are additional highlights. The unfinished basement offers excellent potential for future living space, while the two car garage and two storage sheds provide plenty of storage. A truly special property offering the space, privacy and outdoor lifestyle that’s becoming increasingly hard to find!
- Listing Status:
- Active
- Data Last Updated:
- November 19, 2026 at 7:18AM
- Listing Office:
- Re/Max Advantage Plus : 651-272-4688
- MLS ID:
- 7160033

- General: Steel SidingStorage Shed
- Pool: Above GroundOutdoor
- Parking: Attached GarageAsphaltGarage Door OpenerInsulated Garage
- Roofing: Age Over 8 YearsAsphaltPitched
- General: TwoBlock
- Road/Access: Cul De SacCurbsPaved StreetsStorm Sewer
- HOA Amenities: 0.0
- Originating MLS: northstar
- School District: South Washington County
- County: Washington
- Zoning: 1002721220070
- Fencing: CompositeFull
- Utilities: Circuit Breakers
- Water: City Water/Connected
- Sewer: City Sewer/Connected
- Source: northstar
This listing courtesy of Re/Max Advantage Plus
Monthly Payment
- Principal & Interest $
- Property Taxes $
- Home Insurance $
- VA Funding Fee $