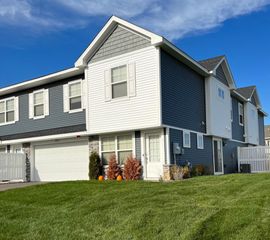
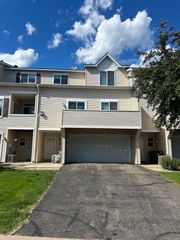
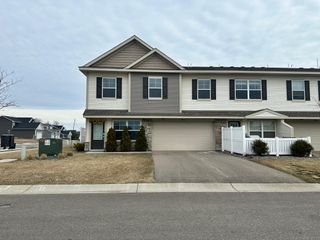
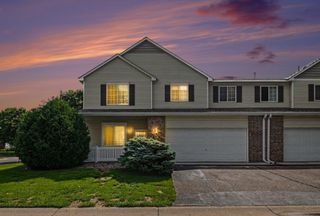
7445 Timber Crest Drive S, Cottage Grove, MN 55016
- 2 beds |
- 2 baths |
- 1,628 sqft
 Rental
  Built in 2004
  2,657sqft lot
 2 car garage
  $——/sqft
  Listed 1 month ago
Property Description
Very Clean & Spacious 2-Bedroom, 2-Bath One-Level Townhome for Lease.2250/month.. Enjoy comfortable one-level living in this exceptionally clean and spacious townhome offering over 1,600+ finished square feet. The bright living room features a cozy gas fireplace, ceiling fan, & 2 "Moon" lights. The adjoining formal dining area & Family room/Sunroom onto Patio doors leads to a concrete patio w/privacy fences overlooking ponds and wetland area. The front kitchen includes a sunny dinette area & corner windows, and the convenient main-floor laundry room is located just off the attached garage. All appliances are included, including the washer, dryer, newer refrigerator, newer stove, and water softener. Additional updates include newer central air conditioning. The attached two-car garage includes a workbench and extra storage. Relax on the covered front porch—perfect for your morning coffee. Conveniently located near walking trails, parks, shopping, restaurants, and a playground just two blocks away. Lease Terms: Rent: $2,250 per month Security Deposit: One month's rent Lease Term: 12 or 24 months Available: Aug 31st or Sept 30th No smoking, No pets Owner pays association dues ($320/month) Rental application required $50 application fee per applicant Very easy to show! For questions, please email or call Agent
- Listing Status:
- Active
- Data Last Updated:
- August 7, 2026 at 6:16AM
- Listing Office:
- Coldwell Banker Realty : 651-738-9262
- MLS ID:
- 7100651

- General: Aluminum SidingStoneWood
- Pool: None
- Parking: Attached GarageAsphaltFinished GarageGarage Door OpenerGuest Parking
- Roofing: Age 8 Years or LessAsphalt
- General: One
- Road/Access: City StreetCul De SacCurbsNo Outlet/Dead EndPaved StreetsSidewalksStreet Lights
- HOA Amenities: In-Ground Sprinkler SystemTrail(s)Building ExteriorHazard InsuranceLawn CareMaintenance GroundsProfessional MgmtSanitationShared AmenitiesSnow RemovalTaxes0.0
- Originating MLS: northstar
- School District: South Washington County
- County: Washington
- Zoning: 0502721340041
- View: West
- Fencing: None
- Utilities: Circuit Breakers100 Amp Service
- Water: City Water/Connected
- Sewer: City Sewer - In Street
- Source: northstar
This listing courtesy of Coldwell Banker Realty