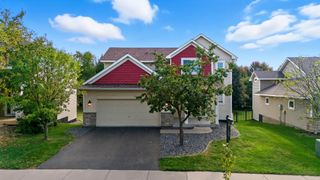
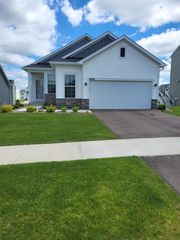
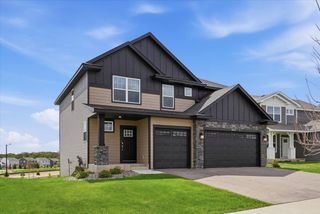
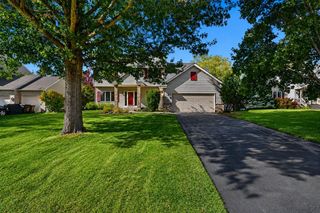
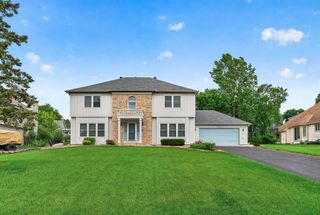
7739 60th Street S, Cottage Grove, MN 55016
- 4 beds |
- 3 baths |
- 2,705 sqft
 Single-Family Home
  Built in 2011
  0.28acre lot
 3 car garage
  $203/sqft
  Listed 11 days ago
Property Description
Right on the edge of Woodbury and Cottage Grove, this one hits that sweet spot buyers are chasing right now. Located in highly sought-after 833 schools, this updated two-story gives you the space, layout, and location… without the headache of big-ticket projects. Furnace, A/C, carpet, and paint are already done. You can move in and actually enjoy it from day one. The main level is built for how people live today. Dedicated office space up front, and then it opens up into a bright living room with a gas fireplace, flowing right into the informal dining area and kitchen. Clean, functional, and easy to host. Upstairs is where it really delivers. Four spacious bedrooms all on one level, including a true primary suite with a walk-in closet and the separation you want. The walkout lower level adds flexibility with a 3/4 bath already in place. Perfect for future finishing, guest space, or just extra room to spread out. Step outside and you’ll appreciate the space even more. A large yard gives you room to play, entertain, or unwind, and the deck is ready for summer nights, grilling, and morning coffee. And the location? Tough to beat. Minutes to Jerry’s Foods, 3rd Act Brewery, parks, trails, and quick highway access that keeps your commute simple. This is one of those homes that checks the boxes without overcomplicating it. Clean updates. Great layout. Strong location. Just move in and start living.
- Listing Status:
- Active
- Data Last Updated:
- July 6, 2026 at 3:16AM
- Listing Office:
- eXp Realty : 320-500-4397
- MLS ID:
- 7097141

- General: Stone
- Pool: None
- Parking: Attached GarageAsphaltGarage Door Opener
- Roofing: Asphalt
- General: TwoOther
- Road/Access: City Street
- HOA Amenities: OtherProfessional MgmtShared Amenities285.0Annually
- Originating MLS: northstar
- School District: South Washington County
- County: Washington
- Zoning: 0502721110053
- Water: City Water/Connected
- Sewer: City Sewer/Connected
- Source: northstar
This listing courtesy of eXp Realty
Monthly Payment
- Principal & Interest $
- Property Taxes $
- Home Insurance $
- VA Funding Fee $

 New - 2 days ago