8383 Henna Avenue S, Cottage Grove, MN 55016
- 3 beds |
- 2 baths |
- 1,204 sqft
 Single-Family Home
  Built in 1965
  10,367sqft lot
 1 car garage
  $299/sqft
  Listed 7 days ago
Property Description
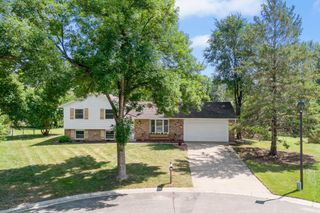
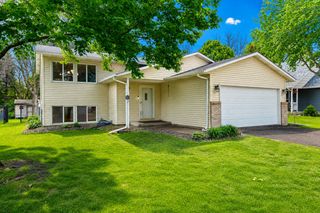
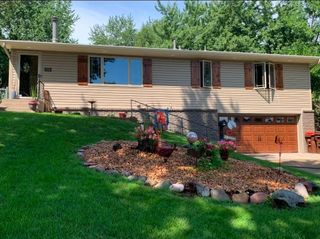
Must see! A perfect combination of move-in ready & room to grow, this one is special. The owners have been meticulous in their care of this 3-Bedroom/2-Bathroom Rambler, and it shows. Step inside to an open, spacious main floor living space with incredible site lines through the kitchen & dining. The wonderful kitchen has a recent remodel with custom cabinetry, coffee bar, stainless steel appliances, hard surface counters with a butcher block look, all help make meal prep easy & holidays a joy for many years. The dining & family room blend together seamlessly to create the gathering space everyone is looking for. Open & inviting it includes newer windows, low maintenance hard surface flooring, loads of natural light & comfortable living. A fresh full main bath awaits along with 3 big bedrooms on the main level, AND the primary bedroom has a handy ½ bath. Perfect. Down the stairs to wide open potential! Build equity with this opportunity, and have loads of storage, laundry/mechanics & future bedroom/bath/family room. Bring your dreams & make them happen here! Outside the home is handsome from the street with a Cedar & Stone front, maintenance free siding, concrete drive, newly installed additional parking for boat / camper or 2nd vehicle. Very nice. The concrete patio off the back slider is ready for the grill & good times. Be the first to view – you can easily & happily make this house your home! Great location, close to shopping, freeway access, schools, walkable to parks & on a quiet low traffic street!
- Listing Status:
- Active
- Data Last Updated:
- August 6, 2026 at 7:16AM
- Listing Office:
- RE/MAX Results : 952-431-2400
- MLS ID:
- 7118034

- General: ShakesVinylWood
- Pool: None
- Parking: Attached GarageConcreteDriveway - Other SurfaceGarage Door OpenerGuest Parking
- Roofing: Age Over 8 YearsAsphaltPitched
- General: OneBlock
- Road/Access: City StreetCurbsPaved StreetsStreet LightsStorm Sewer
- HOA Amenities: 0.0
- Originating MLS: northstar
- School District: South Washington County
- County: Washington
- Zoning: 1702721130018
- Fencing: Wood
- Utilities: 100 Amp Service
- Water: City Water/Connected
- Sewer: City Sewer/Connected
- Source: northstar
This listing courtesy of RE/MAX Results
Monthly Payment
- Principal & Interest $
- Property Taxes $
- Home Insurance $
- VA Funding Fee $