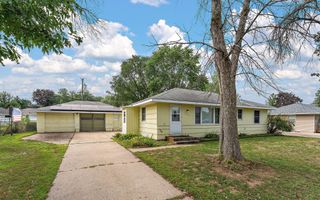
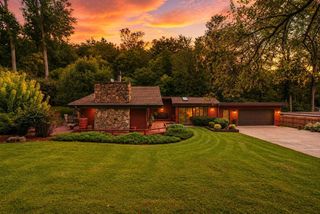
8486 88th Street S, Cottage Grove, MN 55016
- 3 beds |
- 2 baths |
- 1,410 sqft
 Single-Family Home
  Built in 1963
  0.28acre lot
 2 car garage
  $262/sqft
  Listed 6 days ago
Property Description
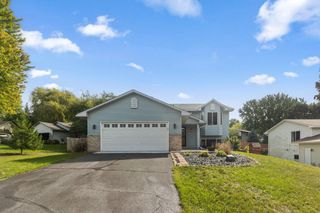
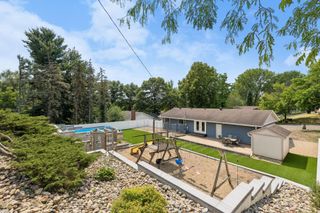
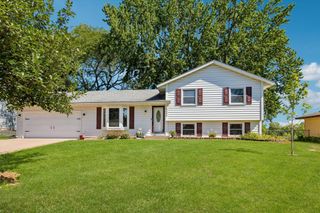
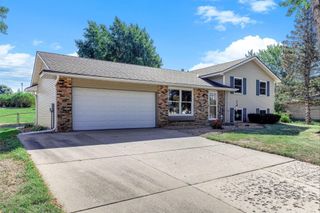
Welcome to this immaculately maintained and cared for home which has been updated with great attention to detail and quality finishes. This home is in truly move-in ready condition inside and out with a garden that feels like a sanctuary. There are 3 bedrooms on one level, a welcoming living room with a wood fireplace, spacious family room and hardwood floors throughout the living room and bedrooms. The kitchen and dining area greet you with granite tile floors, Silestone countertops, stainless steel appliances and hardwood cabinets. Updated appliances including range, microwave, dishwasher and washing machine all updated in 2026. The roof is only 2 years old as well as newer furnace, A/C and windows. A complete surprise of a crawlspace that is insulated, well-lit and temperature controlled providing a storage area for all your needs. Step outside and discover a true garden oasis. Meticulously maintained and beautifully landscaped, the yard feels like a private retreat with an inviting patio, gorgeous established plantings, and thoughtfully designed garden spaces that create a peaceful space. An in-ground sprinkler system helps keep the lush landscaping looking its best throughout the growing season. The Yin Yang bird bath and gazing ball in the back garden not included. Primary bedroom safe is not included.
- Listing Status:
- Active
- Data Last Updated:
- September 21, 2026 at 6:18AM
- Listing Office:
- Real Broker, LLC : 855-450-0442
- MLS ID:
- 7136592

- General: VinylStorage Shed
- Pool: None
- Parking: Attached GarageConcreteGarage Door OpenerInsulated Garage
- Roofing: Age 8 Years or LessAsphalt
- General: Three Level SplitBlock
- Road/Access: City StreetPaved Streets
- HOA Amenities: 0.0
- Originating MLS: northstar
- School District: South Washington County
- County: Washington
- Zoning: 1602721310076
- Fencing: PartialPrivacyWood
- Water: City Water/Connected
- Sewer: City Sewer/Connected
- Source: northstar
This listing courtesy of Real Broker, LLC
Monthly Payment
- Principal & Interest $
- Property Taxes $
- Home Insurance $
- VA Funding Fee $