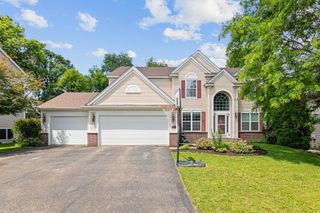
8555 Jorgensen Bay S, Cottage Grove, MN 55016
- 5 beds |
- 4 baths |
- 3,182 sqft
 Single-Family Home
  Built in 1997
  0.3acre lot
 3 car garage
  $171/sqft
  Listed 7 days ago
Property Description
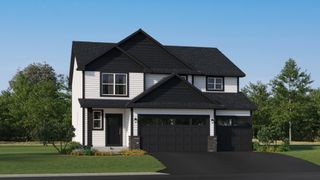
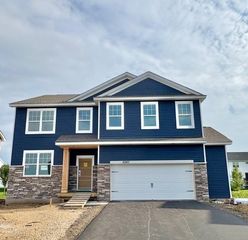
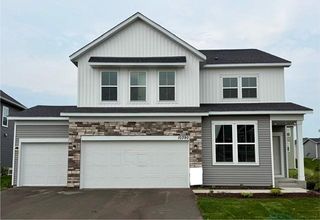
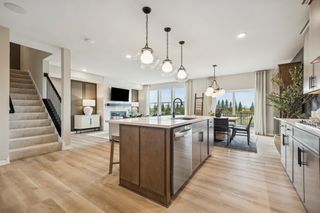
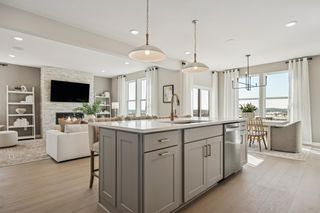
Welcome to this well-maintained five-bedroom, four-bathroom home tucked away on a quiet cul-de-sac. Situated on a spacious 0.30-acre lot, this home offers a private backyard surrounded by mature trees, a cedar privacy fence, extensive landscaping, and a large deck with a CalSpa hot tub—perfect for relaxing or entertaining. The main-level kitchen features custom cabinetry, an island, and upgraded lighting. Upstairs, the primary bedroom offers a private bathroom with a glass countertop and heated flooring. Four additional bedrooms provide flexible living options, along with a versatile flex room that could easily be used as a sixth bedroom, office, or additional living space. The lower level also features a family room with a custom media cabinet, while one of the bedrooms includes a custom barn door. A 12x12 storage shed with an overhead door and loft provides additional storage. Recent updates include a new roof and siding (2024), replaced main- and upper-level windows and sliding door, an updated upper bathroom vanity and sink, a new washer and dryer (2024), a new water heater (2025), and a wine fridge installed in 2023. The three-car garage features custom storage shelving and plenty of room for a workshop. Solar power provides a significant financial benefit, with the system offsetting nearly all of the home's annual electric and gas costs. Additional highlights include a radon mitigation system, an owned water softener, and a high-efficiency furnace and A/C. Enjoy nearby Arbors Meadow Play Park, ball fields, and walking trails, with Woodridge Play Park offering additional sports courts, a hockey rink, ball fields, and connecting trails.
- Listing Status:
- Active
- Data Last Updated:
- August 20, 2026 at 12:18PM
- Listing Office:
- Pemberton RE : 612-260-8777
- MLS ID:
- 7123081

- General: Vinyl
- Parking: Attached GarageHeated GarageInsulated Garage
- Roofing: Asphalt
- General: Modified Two StoryBlock
- HOA Amenities: 0.0
- Originating MLS: northstar
- School District: South Washington County
- County: Washington
- Zoning: 1502721410050
- Water: City Water/Connected
- Sewer: City Sewer/Connected
- Source: northstar
This listing courtesy of Pemberton RE
Monthly Payment
- Principal & Interest $
- Property Taxes $
- Home Insurance $
- VA Funding Fee $

 New - 1 day ago