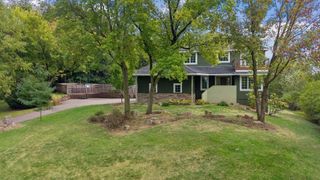
9152 Jergen Bay S, Cottage Grove, MN 55016
- 6 beds |
- 4 baths |
- 3,326 sqft
 Single-Family Home
 Built in 1993
 0.34acre lot
 2 car garage
 $150/sqft
 Listed 6 days ago
Property Description
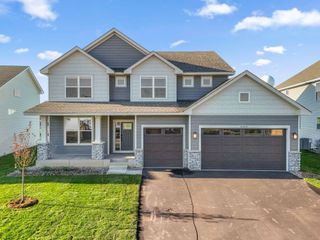
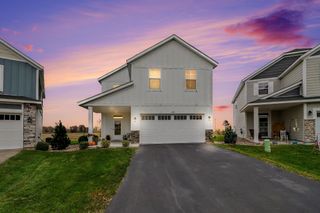
Great 6 Bed 4 Bath traditional 2 story home, in Cottage Grove. Immediate/quick closing. Move in ready. New windows, duct work all just cleaned, new roof, newly painted throughout. Mother in law apartment with full bath and kitchen, family room and 2 more bedrooms. All in walkout lower level. Walk out to a great patio areas, and hot tub. Fully privacy fenced back yard, beautiful lot. With addl. 1 car gar/huge shed in very private fenced back yard. Huge primary suite, dual sinks, primary closet is the size of addl. bedroom. Also 4 large sized bedrooms on 2nd floor, 4 bedrooms one level. Main floor laundry/mud room, tons of storage throughout this almost 4k sq ft. home. Huge bright main floor great room with attractive cozy floor to ceiling, gas fireplace, with blower. Plus formal living room also on main floor. Eat-in dinette area, off kitchen leading to large 250 sq foot deck. Plus separate formal dining room. Massive kitchen with tons of cabinets and countertops. Greenhouse window over kit sink, updated SS appliances, bonus pantry, beautiful hardwood floors. All on quiet dead-end location at end of the cul-de-sac.
- Listing Status:
- Active
- Data Last Updated:
- November 19, 2026 at 6:16AM
- Listing Office:
- RE/MAX Results : 651-484-8800
- MLS ID:
- 7148158

- General: Brick VeneerWoodGarage(s)Storage Shed
- Pool: None
- Parking: Attached GarageAsphaltGarage Door Opener
- Roofing: Age 8 Years or LessArchitectural ShinglePitched
- General: TwoPoured Concrete
- Road/Access: City StreetCul De SacCurbsNo Outlet/Dead EndPaved StreetsStreet LightsStorm SewerTownshipUnimproved
- HOA Amenities: 0.0
- Originating MLS: northstar
- School District: South Washington County
- County: Washington
- Zoning: 2202721240057
- Fencing: FullPrivacy
- Utilities: Circuit Breakers200+ Amp Service
- Water: City Water/Connected
- Sewer: City Sewer/Connected
- Source: northstar
This listing courtesy of RE/MAX Results
Monthly Payment
- Principal & Interest $
- Property Taxes $
- Home Insurance $
- VA Funding Fee $

 New - 1 day ago