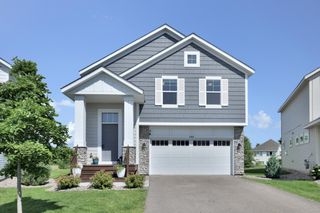
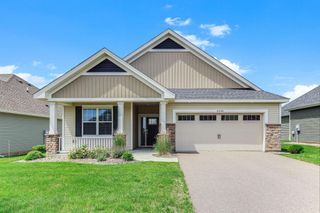
9182 Jergen Bay S, Cottage Grove, MN 55016
- 4 beds |
- 3 baths |
- 2,362 sqft
 Single-Family Home
  Built in 1993
  10,411sqft lot
 3 car garage
  $190/sqft
  Listed 20 days ago
Property Description
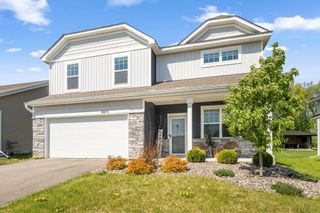
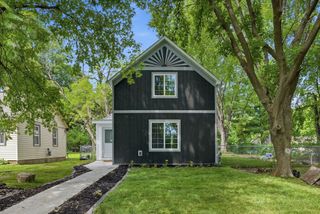
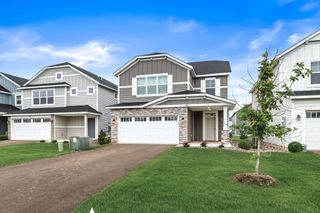
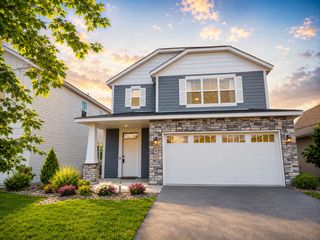
Adorable Urban Farmhouse in the Rolling Hills of Cottage Grove Welcome home to this charming urban farmhouse nestled on a quiet cul-de-sac in the sought-after rolling hills of Cottage Grove. Thoughtfully updated and beautifully maintained, this inviting home offers 4 bedrooms, 3 baths, and a spacious 3-car garage designed to accommodate today’s lifestyle. The heart of the home is the stunning, newly remodeled kitchen where natural light pours through an abundance of windows, creating a warm and welcoming atmosphere. A large center island provides the perfect gathering space for family meals, entertaining guests, or everyday living. Retreat to the impressive primary suite featuring vaulted ceilings, a walk-in closet, and a beautifully remodeled four-piece bath that creates a true spa-like experience. Recent updates throughout the home include new carpeting, refreshed flooring, and additional improvements that give the home a fresh, modern feel. The lower level has been thoughtfully refreshed with new flooring and a cozy gas fireplace, offering the perfect space for movie nights, game days, or relaxing evenings at home. Step outside to enjoy the fully fenced backyard complete with a lower-level deck, creating an ideal setting for summer barbecues, outdoor entertaining, or simply enjoying the peaceful surroundings. Located in one of Cottage Grove’s most desirable neighborhoods, this move-in-ready home combines modern updates, timeless farmhouse charm, and a prime location close to parks, trails, shopping, dining, and major commuter routes. This is the perfect place to call home.
- Listing Status:
- Active
- Data Last Updated:
- July 6, 2026 at 12:18AM
- Listing Office:
- Keller Williams Classic Realty : 763-746-4900
- MLS ID:
- 7093144

- General: StoneVinyl
- Parking: Attached GarageConcreteGarage Door OpenerInsulated Garage
- Roofing: Age Over 8 YearsAsphalt
- General: Three Level SplitBlock
- Road/Access: City StreetPaved StreetsStreet Lights
- HOA Amenities: 0.0
- Originating MLS: northstar
- School District: South Washington County
- County: Washington
- Zoning: 2202721210126
- Fencing: Wood
- Utilities: Circuit Breakers
- Water: City Water/Connected
- Sewer: City Sewer/Connected
- Source: northstar
This listing courtesy of Keller Williams Classic Realty
Monthly Payment
- Principal & Interest $
- Property Taxes $
- Home Insurance $
- VA Funding Fee $