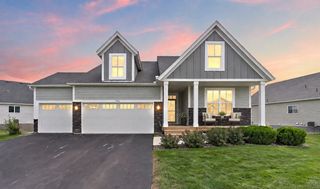
9432 71st Bay S, Cottage Grove, MN 55016
- 5 beds |
- 3 baths |
- 2,903 sqft
 Single-Family Home
  Built in 1991
  0.31acre lot
 2 car garage
  $164/sqft
  Listed 4 days ago
Property Description
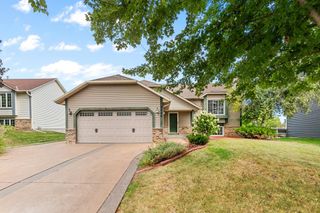
Tucked away on a cul-de-sac in South Washington County Schools, this 5-bedroom, 3-bathroom home is built for everyday life and easy entertaining. Four of the five bedrooms are on the upper level, including a primary suite with a walk-in closet. The kitchen comes with stainless steel appliances and flows right into an open-concept living room with a wood burning fireplace, perfect for Minnesota winters. There's also a large dedicated dining room with plenty of room to host. Downstairs, the finished basement adds even more living space with a big family room, a fifth bedroom, and large daylight egress windows that keep the whole level feeling bright and open. Storage is not an issue here, either. Outside, you'll find a fully fenced backyard on a .3-acre lot, a deck for grilling and relaxing, and a heated, insulated 2-car garage. No more scraping windshields in the cold! A security system is already in place for extra peace of mind. Close to parks, shopping, and an easy commute into the metro, this one checks a lot of boxes. Schedule your showing before it's gone.
- Listing Status:
- Active
- Data Last Updated:
- September 22, 2026 at 12:18PM
- Listing Office:
- Bridge Realty, LLC : 952-368-0021
- MLS ID:
- 7141421

- General: StoneCement BoardVinylStorage Shed
- Pool: None
- Parking: Attached GarageConcreteGarage Door OpenerHeated GarageInsulated Garage
- Roofing: Age Over 8 YearsAsphalt
- General: TwoBlock
- Road/Access: Cul De Sac
- HOA Amenities: 0.0
- Originating MLS: northstar
- School District: South Washington County
- County: Washington
- Zoning: 1002721210151
- Fencing: Chain LinkWood
- Utilities: 100 Amp Service
- Water: City Water/Connected
- Sewer: City Sewer/Connected
- Source: northstar
This listing courtesy of Bridge Realty, LLC
Monthly Payment
- Principal & Interest $
- Property Taxes $
- Home Insurance $
- VA Funding Fee $

 New - 1 day ago