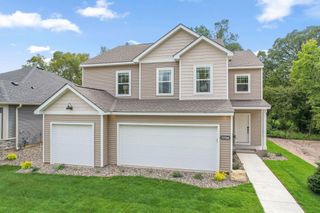
9456 Harkness Court S, Cottage Grove, MN 55016
- 5 beds |
- 4 baths |
- 2,642 sqft
 Single-Family Home
 Built in 1987
 0.38acre lot
 2 car garage
 $167/sqft
 Listed 16 days ago
Property Description
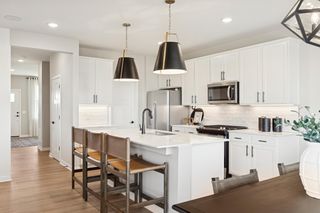
Welcome home to this spacious and beautifully maintained 5-bedroom, 4-bath home situated on a generous .37-acre lot in Cottage Grove! The inviting kitchen features white cabinetry, stainless steel appliances and vaulted ceilings, creating a bright and welcoming space for everyday living and entertaining. The dining area walks out to a paver patio, perfect for enjoying the outdoors. Relax in the upper-level living room featuring a cozy fireplace, or gather in the lower-level family room featuring its own fireplace, perfect for movie nights and entertaining. The home also offers the convenience of two laundry rooms, each equipped with a washer and dryer, with one located on the main floor and the other on the lowest level. The upper level offers two bedrooms, including a private primary suite with a walk-in closet and private bath. The lower level features three additional bedrooms, a ¾ bath and plenty of space for family, guests or a home office. Enjoy the spacious backyard complete with a fire pit, storage shed and plenty of room for outdoor activities, gardening or relaxing. Conveniently located near parks, schools and local amenities. A wonderful opportunity to enjoy space, comfort and functionality!
- Listing Status:
- Active
- Data Last Updated:
- November 19, 2026 at 6:16AM
- Listing Office:
- JPW Realty : 763-225-1300
- MLS ID:
- 7059020

- General: ShakesVinylStorage Shed
- Parking: Attached Garage
- General: Four or More Level SplitWood
- Road/Access: City StreetCul De SacNo Outlet/Dead EndPaved Streets
- HOA Amenities: 0.0
- Originating MLS: northstar
- School District: South Washington County
- County: Washington
- Zoning: 2002721240021
- Fencing: Chain LinkFullSplit Rail
- Water: City Water/Connected
- Sewer: City Sewer/Connected
- Source: northstar
This listing courtesy of JPW Realty
Monthly Payment
- Principal & Interest $
- Property Taxes $
- Home Insurance $
- VA Funding Fee $