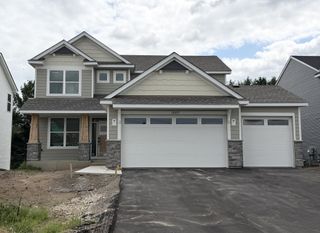
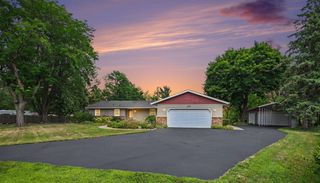
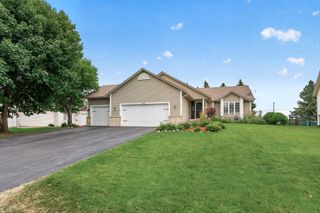
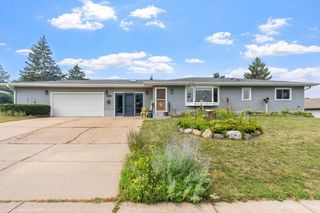
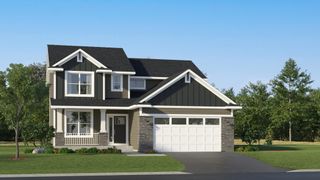
9477 Dunes Lane, Cottage Grove, MN 55016
- 5 beds |
- 3 baths |
- 2,438 sqft
 Single-Family Home
  Built in 2010
  0.28acre lot
 3 car garage
  $204/sqft
  Listed 22 days ago
Property Description
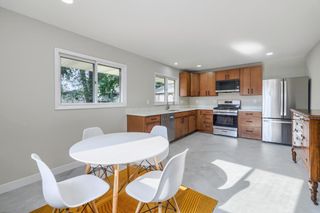
Set on a spacious corner lot in Cottage Grove, this home is made for everyday living and the moments in between. There's space for everyone here, whether it's busy mornings getting out the door or slow evenings spent together at home. The heart of the home is the beautifully updated kitchen, featuring quartz countertops, a new sink and newer appliances. It's easy to picture meals being made, conversation flowing and memories building day by day. Step outside and you'll find one of the true highlights. A new trex deck and fresh landscaping create the perfect setting for summer nights, weekend gatherings or simply enjoying a quiet moment outside. Walkout patio with new pavers provides ample outdoor entertaining. With 5 bedrooms and 3 full bathrooms, the layout offers flexibility for growing households, guests or dedicated work from home space. Major updates such as HVAC & roof provide peace of mind while a heated garage with insulated doors makes MN winters a little easier. Furniture is negotiable if a more turnkey option is desired.
- Listing Status:
- Active
- Data Last Updated:
- July 28, 2026 at 7:17AM
- Listing Office:
- Real Broker, LLC : 855-450-0442
- MLS ID:
- 7062582

- General: StoneVinylStorage Shed
- Parking: Attached GarageFinished GarageHeated GarageInsulated GarageStorage
- Roofing: Age 8 Years or LessAsphalt
- General: Split Entry (Bi-Level)Block
- Road/Access: City Street
- HOA Amenities: 59.0Annually
- Originating MLS: northstar
- School District: South Washington County
- County: Washington
- Zoning: 1902721420037
- Fencing: None
- Utilities: Circuit Breakers100 Amp Service
- Water: City Water/Connected
- Sewer: City Sewer/Connected
- Source: northstar
This listing courtesy of Real Broker, LLC
Monthly Payment
- Principal & Interest $
- Property Taxes $
- Home Insurance $
- VA Funding Fee $