9719 Hillside Trail S, Cottage Grove, MN 55016
- 4 beds |
- 3 baths |
- 2,413 sqft
 Single-Family Home
  Built in 1999
  0.32acre lot
 3 car garage
  $201/sqft
  Listed 6 days ago
Property Description
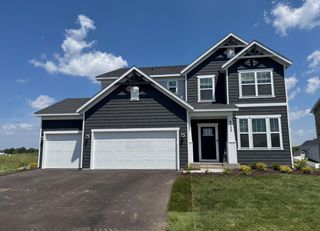
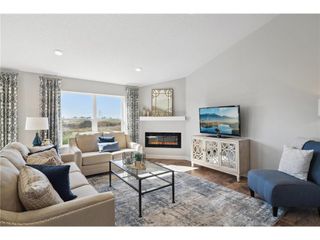
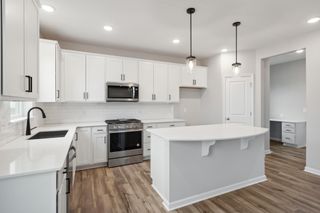
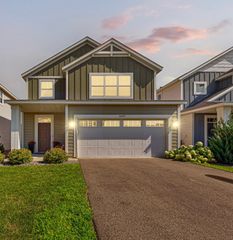
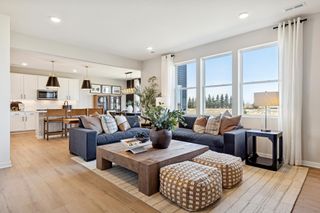
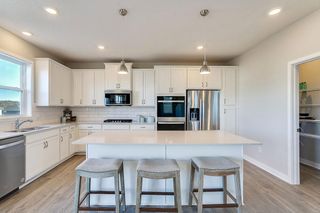
Welcome home to this spacious 4-bedroom, 3-bath modified two-story nestled in the sought-after Sandy Hills neighborhood of Cottage Grove. This thoughtfully designed home features soaring vaulted ceilings that create a bright, open feel throughout the main living areas. There is new carpet throughout the home. The spacious kitchen offers newer stainless steel appliances, a large center island, abundant cabinetry, and plenty of room for cooking, entertaining, and gathering with family and friends. The inviting main-floor family room features a cozy gas fireplace, while the main-floor office with large walk in closet provides the perfect space to work from home or can easily serve as a guest room or 4th bedroom. You'll also appreciate the convenience of the main-floor laundry, full bath and spacious walk in-closet/mudroom. Upstairs, you'll find three generously sized bedrooms, including a private owner's suite with spacious walk in closet and 3/4 bath with dual shower heads and dual vanity sink. The lower level offers a huge unfinished family room with soaring ceilings, giving you the opportunity to customize the space to fit your lifestyle—whether you envision a recreation room, home theater, fitness area, or additional bedrooms. There is room for it all! You will also love the oversized 3 car garage, and newly painted deck overlooking the .32 acre fenced in yard. This home combines a functional floor plan, generous living spaces, and endless potential, making it a wonderful place to call home!
- Listing Status:
- Active
- Data Last Updated:
- July 21, 2026 at 4:16PM
- Listing Office:
- Keller Williams Premier Realty : 651-379-5252
- MLS ID:
- 7110377

- General: Vinyl
- Pool: None
- Parking: Attached GarageAsphaltGarage Door OpenerInsulated Garage
- Roofing: Age Over 8 YearsAsphalt
- General: Modified Two StoryBlock
- Road/Access: City StreetStreet Lights
- HOA Amenities: 0.0
- Originating MLS: northstar
- School District: South Washington County
- County: Washington
- Zoning: 1502721420086
- Fencing: FullPrivacyWood
- Utilities: Circuit Breakers
- Water: City Water - In Street
- Sewer: City Sewer - In Street
- Source: northstar
This listing courtesy of Keller Williams Premier Realty
Monthly Payment
- Principal & Interest $
- Property Taxes $
- Home Insurance $
- VA Funding Fee $

 New - 1 day ago