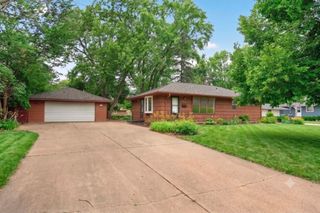
3230 Brunswick Avenue N, Crystal, MN 55422
- 3 beds |
- 2 baths |
- 1,765 sqft
 Single-Family Home
  Built in 1971
  8,712sqft lot
 2 car garage
  $198/sqft
  Listed 8 days ago
Property Description
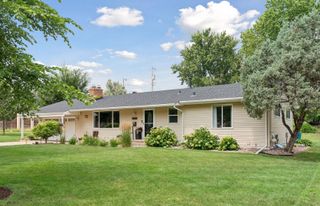
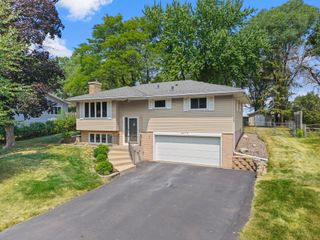
Welcome home to this beautifully updated split-level in a fantastic Crystal location! This 3-bedroom, 2-bath home offers 1,765 finished square feet in a bright, open floor plan designed for easy living. Upstairs, the spacious living room is the heart of the home, anchored by a gorgeous tiled fireplace surround and filled with natural light from a large bay window. The kitchen has been thoughtfully updated with new cabinetry, tile backsplash, and hardware, plus stainless steel appliances and an undermount sink — as functional as it is stylish. The open dining area flows seamlessly between the kitchen and living room, perfect for entertaining. Also on the upper level are three bedrooms, including a primary suite with its own private 1/2 bath, while the two additional bedrooms share a beautifully updated full bath with modern fixtures. The walkout lower level expands your living space with a large family room and a separate rec/game area, ideal for movie nights, a home gym, or a playroom. A dedicated laundry/mechanical room adds convenience. Step outside to enjoy a deck off the main level, a large paved patio below, and a huge, newly fenced backyard — perfect for pets, play, or summer gatherings. The wooded area right across the street means regular visits from local wildlife, and you're just a short walk to Bassett Creek Park, the dog park, disc golf course, walking trails, and a fishing pier. Commuting is a breeze with easy access to the cities, and you'll find plenty of great restaurants nearby. Don’t miss your chance to make this your very own.
- Listing Status:
- Active
- Data Last Updated:
- August 6, 2026 at 3:18AM
- Listing Office:
- Keller Williams Preferred Rlty : 952-746-9696
- MLS ID:
- 7049750

- General: StoneVinyl
- Parking: Attached GarageConcreteGarage Door Opener
- Roofing: Asphalt
- General: Split Entry (Bi-Level)Block
- HOA Amenities: 0.0
- Originating MLS: northstar
- School District: Robbinsdale
- County: Hennepin
- Zoning: 2111821230057
- Fencing: Chain LinkFull
- Water: City Water/Connected
- Sewer: City Sewer/Connected
- Source: northstar
This listing courtesy of Keller Williams Preferred Rlty
Monthly Payment
- Principal & Interest $
- Property Taxes $
- Home Insurance $
- VA Funding Fee $

 New - 23 hours ago