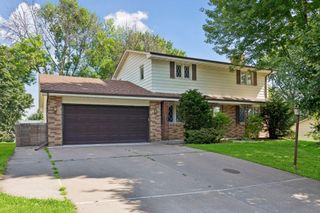
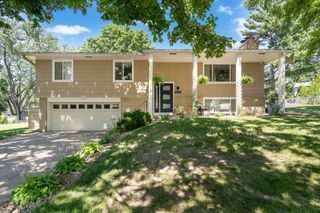
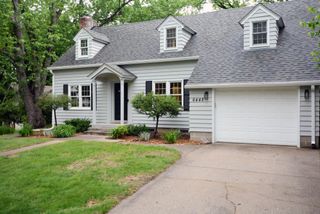
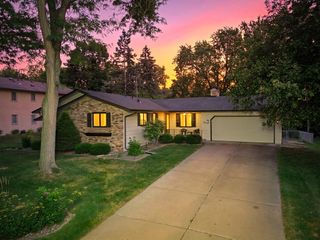
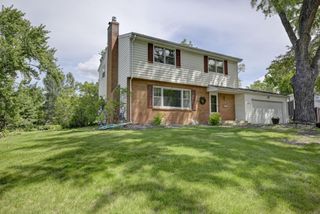
3456 Ensign Avenue N, Crystal, MN 55427
- 4 beds |
- 3 baths |
- 2,772 sqft
 Single-Family Home
  Built in 1964
  10,019sqft lot
 2 car garage
  $171/sqft
  Listed 6 days ago
Property Description
Nestled in a quiet, family-friendly neighborhood, this well-maintained home offers an exceptional location with the elementary school directly behind the property. Enjoy your own backyard access to ball fields, two playgrounds, tennis and basketball courts, an outdoor hockey rink, and scenic walking trails that wind through a beautiful nature preserve. Inside, you'll find quality updates and timeless finishes throughout. The upper level features solid oak hardwood floors, two beautifully remodeled bathrooms, and two inviting fireplaces, including a unique wood-burning pass-through fireplace shared between the dining and living rooms. The walkout lower level offers additional living space with a cozy gas fireplace, making it the perfect place to relax or entertain. Major mechanical updates provide peace of mind, including a new roof (approximately three years old), new furnace, new water heater, new washing machine, LeafGuard gutter system, radon mitigation system, and sump pump. The kitchen is equipped with premium GE Profile Trivection double wall ovens and a GE Monogram glass vent hood, creating an ideal space for everyday cooking and entertaining. Combining thoughtful updates, outstanding amenities, and an unbeatable location, this home offers the perfect blend of comfort, convenience, and lifestyle.
- Listing Status:
- Active
- Data Last Updated:
- July 21, 2026 at 10:17PM
- Listing Office:
- DRG : 612-777-8005
- MLS ID:
- 7104331

- General: StoneStuccoWood
- Parking: Attached GarageAsphaltGarage Door Opener
- Roofing: Age 8 Years or LessAsphalt
- General: OneOther
- Road/Access: City Street
- HOA Amenities: 0.0
- Originating MLS: northstar
- School District: Robbinsdale
- County: Hennepin
- Zoning: 1911821210031
- Fencing: Chain Link
- Water: City Water/Connected
- Sewer: City Sewer/Connected
- Source: northstar
This listing courtesy of DRG
Monthly Payment
- Principal & Interest $
- Property Taxes $
- Home Insurance $
- VA Funding Fee $

 New - 17 hours ago