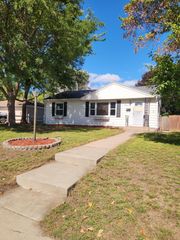
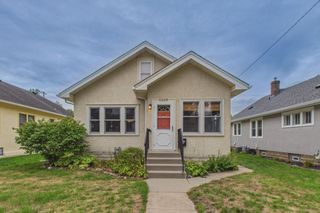
5101 50th Avenue N, Crystal, MN 55429
- 2 beds |
- 1 bath |
- 1,242 sqft
 Single-Family Home
  Built in 1939
  6,098sqft lot
 1 car garage
  $250/sqft
  Listed 9 days ago
Property Description
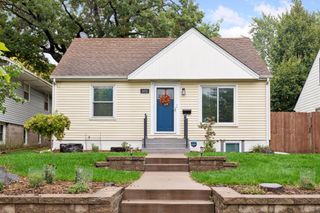
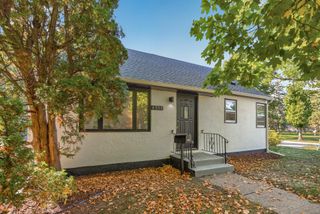
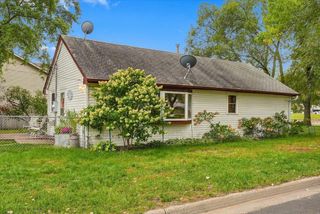
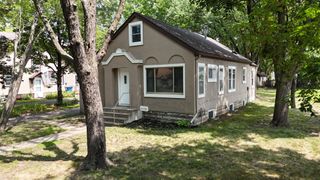
Welcome to this charming Crystal rambler where classic character meets comfortable, stylish living—with a new Carrier furnace and central AC installed in 2026 for year-round comfort! Step inside to a bright and spacious living room featuring warm wood floors, abundant natural light, and plenty of room to gather. An arched opening leads to the inviting dining room, creating a wonderful flow for everyday living and entertaining. The kitchen is full of personality with gray cabinetry, brick accents, exposed wood beams, recessed lighting, and a sunny bay window overlooking the backyard. Two bedrooms and a full bath are conveniently located on the main level, while the finished lower-level family room provides flexible space for movie nights, a home office, workouts, or hobbies. A detached one-car garage adds convenience. Outside may quickly become your favorite spot. The fenced backyard features a spacious patio with plenty of room for dining, relaxing, entertaining, gardening, or enjoying evenings under the string lights. Mature trees, attractive landscaping, and a welcoming front exterior add to the home’s curb appeal. Conveniently located in Crystal with easy access to shopping, dining, parks, public transit, and everyday amenities, this home offers personality, warmth, and spaces you’ll enjoy both inside and out.
- Listing Status:
- Active
- Data Last Updated:
- October 5, 2026 at 12:16AM
- Listing Office:
- Edina Realty, Inc. : 763-559-2894
- MLS ID:
- 7150199

- General: Vinyl
- Pool: None
- Parking: Detached GarageAsphalt
- Roofing: Age Over 8 YearsAsphaltPitched
- General: OneBlock
- Road/Access: City StreetCurbs
- HOA Amenities: 0.0
- Originating MLS: northstar
- School District: Robbinsdale
- County: Hennepin
- Zoning: 0911821130067
- Fencing: FullWood
- Water: City Water/Connected
- Sewer: City Sewer/Connected
- Source: northstar
This listing courtesy of Edina Realty, Inc.
Monthly Payment
- Principal & Interest $
- Property Taxes $
- Home Insurance $
- VA Funding Fee $