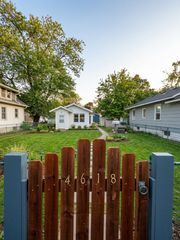
5431 Louisiana Avenue N, Crystal, MN 55428
- 2 beds |
- 1 bath |
- 1,110 sqft
 Single-Family Home
 Built in 1954
 10,019sqft lot
 1 car garage
 $234/sqft
 Listed 1 day ago
Property Description
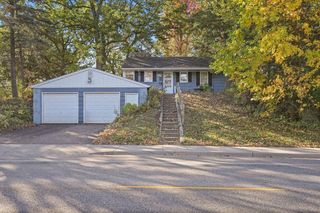
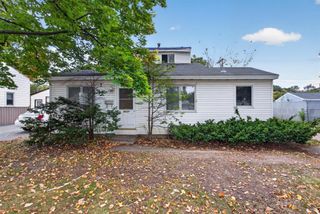
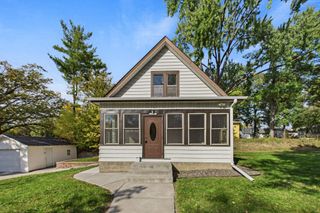
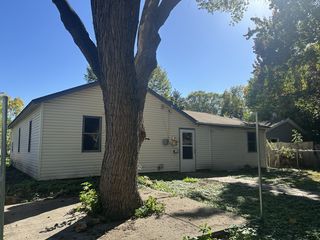
Charming, move-in-ready rambler offering comfortable living spaces, classic character, and appealing updates! The spacious living room, dining room with built-in hutch, and beautiful hardwood floors throughout the living, dining, and bedroom areas add warmth and timeless appeal. The kitchen features stainless steel appliances, butcher block countertops, and a convenient snack bar. Two bedrooms and a main-floor full bath with classic tilework complete the main level. The lower level offers additional square footage with room to expand your living space to suit your needs over time. Enjoy the level, fenced backyard, which is perfect for outdoor entertaining, gardening or simply relaxing. An enclosed porch connected to the garage provides additional versatile space. Enjoy peace of mind with new furnace and A/C (July 2026) and fresh interior and exterior paint. Windows 2018. Roof 2017. Ideally located near parks, schools, restaurants, and shopping, with easy highway access for a convenient commute. Don't miss this fantastic opportunity to own a well-maintained, inviting home with classic charm and modern comforts!
- Listing Status:
- Active
- Data Last Updated:
- October 23, 2026 at 3:16AM
- Listing Office:
- Edina Realty, Inc. : 952-920-1960
- MLS ID:
- 7162329

- General: Aluminum Siding
- Pool: None
- Parking: Detached GarageAsphaltGarage Door Opener
- Roofing: Asphalt
- General: OneBlock
- Road/Access: City StreetPaved Streets
- HOA Amenities: 0.0
- Originating MLS: northstar
- School District: Robbinsdale
- County: Hennepin
- Zoning: 0511821340038
- Fencing: Chain Link
- Water: City Water/Connected
- Sewer: City Sewer/Connected
- Source: northstar
This listing courtesy of Edina Realty, Inc.
Monthly Payment
- Principal & Interest $
- Property Taxes $
- Home Insurance $
- VA Funding Fee $

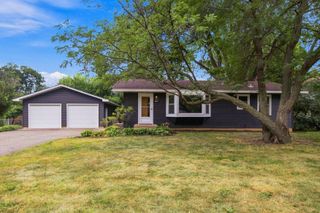
 New - 22 hours ago