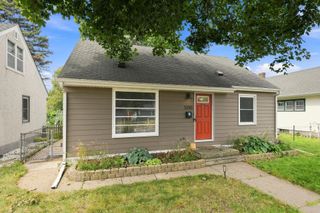
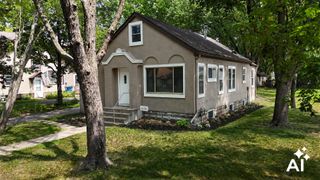
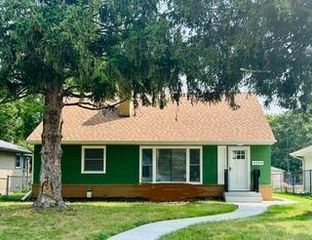
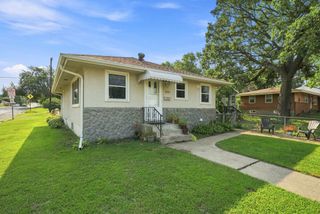
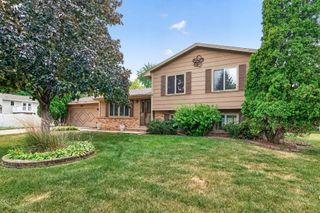
6828 51st Place N, Crystal, MN 55428
- 3 beds |
- 1 bath |
- 1,179 sqft
 Single-Family Home
  Built in 1961
  7,405sqft lot
 2 car garage
  $250/sqft
  Listed 8 days ago
Property Description
Situated on a cul-de-sac street in Crystal, this charming bungalow offers 3 bedrooms, 1 full bath, BRAND NEW HIGH-EFFICIENCY FURNACE with 10-yr Transferrable Warranty to new owner, fenced backyard with concrete patio, and a detached, extra-wide 2-stall garage. The south-facing living room features a bow window with great natural light, natural wood trim, and a racetrack ceiling detail that adds character to the main living space. The eat-in kitchen includes natural wood cabinetry, ss dishwasher & newer ss refrigerator (’25). The adjoining dining area has a lighted ceiling fan & windows overlooking the backyard, providing a convenient everyday dining space. The main level includes 2 bedrooms & a tiled full bath, while the upper level offers a spacious 20x12 third bedroom with flexibility for additional office or sitting space. The lower level is drain-tiled with a sump pump & provides ample room to finish off to meet your needs. This level also includes a laundry area with utility sink, and great storage space! Fully fenced backyard features a 16x10 concrete patio and connects easily to the detached extra-wide garage. Location is near the New Hope Ice Arena, Crystal Cove Aquatic Center, and Forest Elementary School with convenient access to Hwys 100 & 169, area shopping, dining, and everyday services.
- Listing Status:
- Active
- Data Last Updated:
- August 20, 2026 at 2:17PM
- Listing Office:
- Home Avenue Flat Fee Realty : 952-929-7355
- MLS ID:
- 7125653

- General: VinylWood
- Pool: None
- Parking: Detached GarageAsphaltGarage Door Opener
- Roofing: Age Over 8 YearsAsphaltPitched
- General: One and One HalfBlock
- Road/Access: City StreetCul De SacCurbsPaved Streets
- HOA Amenities: 0.0
- Originating MLS: northstar
- School District: Robbinsdale
- County: Hennepin
- Zoning: 0811821130038
- Fencing: FullPrivacyWood
- Utilities: Circuit Breakers100 Amp Service
- Water: City Water/ConnectedWell
- Sewer: City Sewer/Connected
- Source: northstar
This listing courtesy of Home Avenue Flat Fee Realty
Monthly Payment
- Principal & Interest $
- Property Taxes $
- Home Insurance $
- VA Funding Fee $

 New - 2 days ago