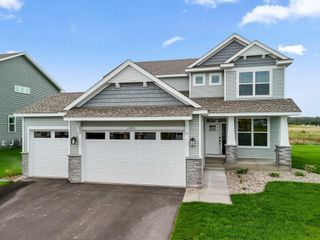
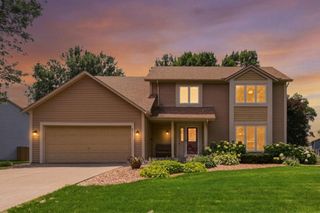
11140 Black Oaks Court N, Dayton, MN 55369
- 3 beds |
- 3 baths |
- 2,376 sqft
 Single-Family Home
 Built in 2020
 9,583sqft lot
 2 car garage
 $221/sqft
 Listed 3 days ago
Property Description
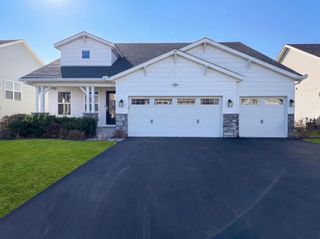
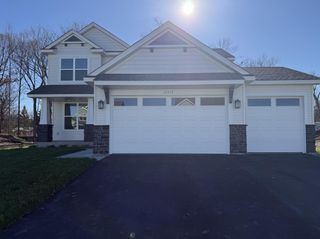
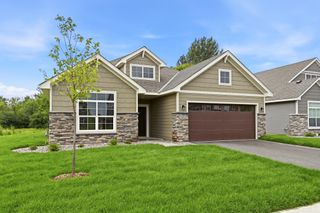
Don’t miss this welcoming 3BR/3BA plus loft two-story home, situated on a non-through street backing up to a neighborhood walking path. Only 6yo! A welcoming front porch invites you into this thoughtfully designed home featuring an XL kitchen with quartz countertops, a large center island, tiled backsplash, corner pantry, farmhouse sink, and S/S appliances including a gas cooktop with range hood and wall oven. The spacious great room is anchored by a gas fireplace with stacked stone surround and white mantel. Dining area opens to a maintenance-free Trex deck overlooking the great yard. Main level also features an office/flex space with built-in desk and shelving, plus a mudroom and convenient planning center. Upstairs you’ll find 3 generously sized BRs, each with its own walk-in closet, a versatile loft, and convenient laundry room. Unfinished lower-level walkout w/ BA rough-in offers great potential for future living space. Additional highlights include an irrigation system, surround sound ceiling speakers in the great room and on the deck, and Lennox furnace and A/C. Enjoy easy access to all the shopping, dining, parks, medical facilities, and other amenities Maple Grove and Rogers have to offer! Don’t miss out!
- Listing Status:
- Active
- Data Last Updated:
- November 19, 2026 at 6:16AM
- Listing Office:
- Imagine Realty : 763-550-0051
- MLS ID:
- 7172530

- General: StoneFiber BoardVinyl
- Parking: Attached GarageConcrete
- Roofing: Age 8 Years or Less
- General: TwoPoured Concrete
- Road/Access: City StreetPaved Streets
- HOA Amenities: Professional MgmtSanitation273.0Quarterly
- Originating MLS: northstar
- School District: Osseo
- County: Hennepin
- Zoning: 3212022420075
- Water: City Water/Connected
- Sewer: City Sewer/Connected
- Source: northstar
This listing courtesy of Imagine Realty
Monthly Payment
- Principal & Interest $
- Property Taxes $
- Home Insurance $
- VA Funding Fee $

 New - 1 day ago