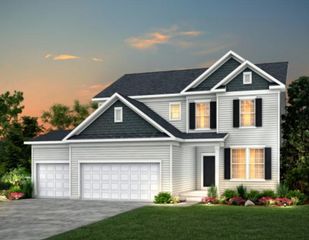
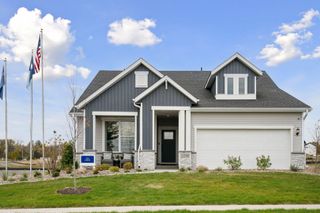
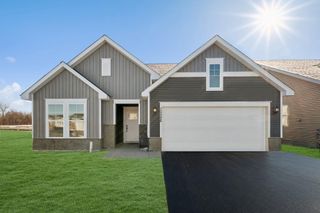
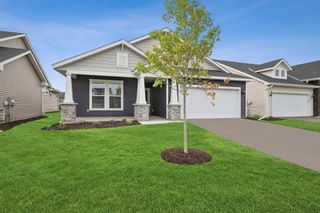
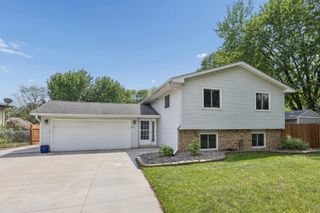
11175 Black Oaks Court N, Dayton, MN 55369
- 3 beds |
- 3 baths |
- 2,056 sqft
 Single-Family Home
  Built in 2020
  7,405sqft lot
 3 car garage
  $243/sqft
  Listed 1 month ago
Property Description
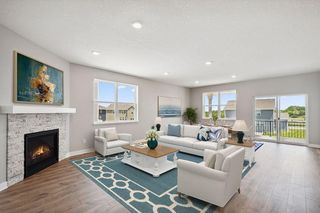
NOTICE ***. 2.75% interest rate when you assume this loan. Ask your agent for the details. Discover the perfect blend of style, comfort, and future potential in this exceptional two-story home! You'll love the thoughtfully designed layout featuring three spacious bedrooms, a versatile loft, and convenient upper-level laundry. The spacious open-concept kitchen offers abundant cabinetry, generous prep space, and flows seamlessly into the dining area and expansive gathering room—creating a bright, welcoming space that's perfect for everyday living and entertaining. Step outside to a large deck with a pergola overlooking the fully fenced backyard, complete with a storage shed, making it ideal for relaxing, gardening, pets, or play. Additional features include a whole-home water filtration system, a humidifier for added winter comfort, and a garage with high ceilings that provides extra storage possibilities. The unfinished basement with a bathroom rough-in offers an incredible opportunity to customize the space to fit your lifestyle while building instant equity. Conveniently located near shopping, restaurants, parks, Maple Grove High School, Dean's Pumpkin Farm, and more, this home combines comfort, convenience, and room to grow. As an added bonus, with an acceptable purchase agreement, the seller will remove the wallpaper prior to closing if desired, allowing you to move in and make the home your own from day one.
- Listing Status:
- Active
- Data Last Updated:
- August 6, 2026 at 5:19AM
- Listing Office:
- Bridge Realty, LLC : 952-368-0021
- MLS ID:
- 7096883

- General: Fiber BoardVinyl
- Parking: Attached GarageAsphaltGarage Door Opener
- Roofing: Age 8 Years or LessAsphalt
- General: TwoOther
- Road/Access: City StreetCul De SacPaved Streets
- HOA Amenities: Professional MgmtSanitation273.0Quarterly
- Originating MLS: northstar
- School District: Osseo
- County: Hennepin
- Zoning: 3212022420082
- Fencing: FullSplit Rail
- Water: City Water/Connected
- Sewer: City Sewer/Connected
- Source: northstar
This listing courtesy of Bridge Realty, LLC
Monthly Payment
- Principal & Interest $
- Property Taxes $
- Home Insurance $
- VA Funding Fee $

 New - 3 days ago