11184 Balsam Pointe Trail, Dayton, MN 55327
- 2 beds |
- 3 baths |
- 1,687 sqft
 unknown
  Built in 2021
  1,307sqft lot
 2 car garage
  $193/sqft
  Listed 7 days ago
Property Description
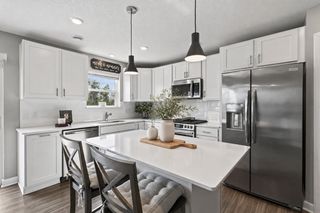
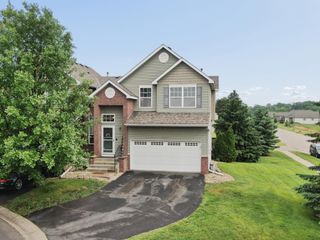
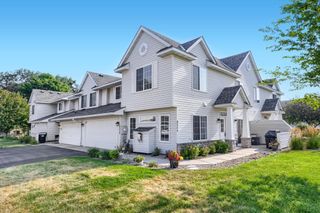
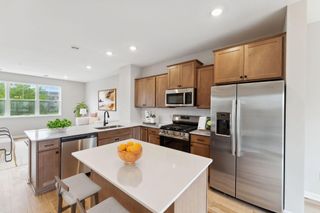
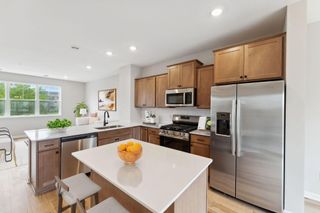
Bright, open, and beautifully maintained, this 2-bed plus flex room, 3-bath townhome in Dayton, offers effortless living in a prime location. With 1,687 sq ft of thoughtfully designed space, the main level features sun filled windows, a spacious living area, and a modern kitchen perfect for everyday living or entertaining. 2 bedrooms are generously sized, including a comfortable primary suite with its own private bath and the 3rd bedroom can flex as an office or smaller bedroom. Evenings relaxing on your deck are just what the doctor ordered! Enjoy the convenience of an attached garage, upper-level laundry, and a layout that feels both functional and inviting. Located close to shopping, dining, parks, and major commuter routes—this home delivers the ideal blend of comfort and accessibility. Move in ready and waiting for you.
- Listing Status:
- Active
- Data Last Updated:
- August 6, 2026 at 10:16PM
- Listing Office:
- RE/MAX Results : 763-591-6000
- MLS ID:
- 7117016

- General: StoneVinyl
- Pool: None
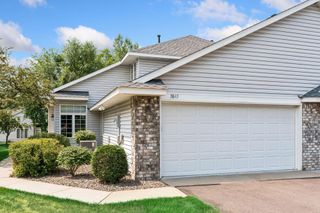
- Parking: Attached GarageAsphaltGarage Door OpenerInsulated GarageTuckunder Garage
- Roofing: Age 8 Years or LessAsphaltPitched
- General: More Than 2 StoriesPoured Concrete
- Road/Access: CurbsPaved StreetsPrivate RoadStorm Sewer
- HOA Amenities: Building ExteriorLawn CareMaintenance GroundsProfessional MgmtShared AmenitiesSnow Removal0.0Monthly
- Originating MLS: northstar
- School District: Anoka-Hennepin
- County: Hennepin
- Zoning: 1412022410078
- Water: City Water/Connected
- Sewer: City Sewer/Connected
- Source: northstar
This listing courtesy of RE/MAX Results
Monthly Payment
- Principal & Interest $
- Property Taxes $
- Home Insurance $
- VA Funding Fee $

 New - 1 day ago