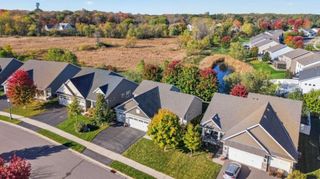
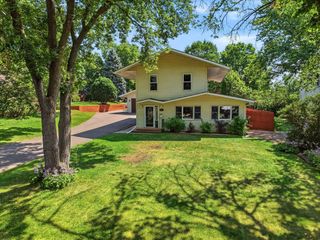
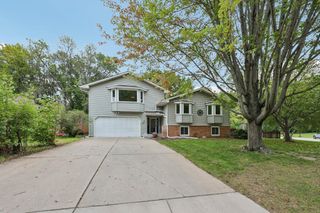
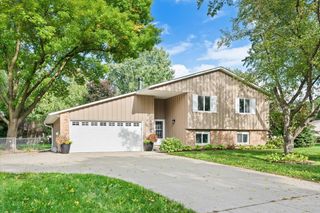
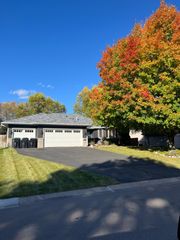
11509 Deerwood Circle N, Dayton, MN 55327
- 3 beds |
- 2 baths |
- 1,866 sqft
 Single-Family Home
 Built in 2021
 8,276sqft lot
 2 car garage
 $241/sqft
 Listed 7 days ago
Property Description
Enjoy the ease of one-level living in this inviting Dayton home! The open-concept layout connects the spacious living area with a beautifully appointed kitchen featuring dark cabinetry, quartz countertops, subway tile backsplash, stainless steel appliances, a large center island and a walk-in pantry. Neutral finishes and recessed lighting create a bright, welcoming atmosphere. The private primary suite offers a walk-in closet and en-suite bath with a dual-sink vanity and walk-in shower. Additional bedrooms provide flexibility for guests, a home office or hobbies, while main-level laundry adds everyday convenience. An attached two-car garage offers plenty of room for parking and storage. Enjoy nearby neighborhood parks, walking trails and the outdoor recreation of Elm Creek Park Reserve, with convenient access to Highway 169, shopping, dining and everyday amenities in Dayton, Champlin and Maple Grove.
- Listing Status:
- Active
- Data Last Updated:
- October 23, 2026 at 5:16AM
- Listing Office:
- Compass : 952-283-0644
- MLS ID:
- 7159861

- General: StoneVinyl
- Parking: Attached GarageAsphaltGarage Door Opener
- Roofing: Age 8 Years or LessAsphaltPitched
- General: OneSlab
- Road/Access: City StreetCul De SacCurbsNo Outlet/Dead EndPaved StreetsSidewalksStreet LightsStorm Sewer
- HOA Amenities: Lawn CareProfessional MgmtSanitationSnow Removal190.0Monthly
- Originating MLS: northstar
- School District: Anoka-Hennepin
- County: Hennepin
- Zoning: 2312022120074
- Fencing: None
- Utilities: Circuit Breakers
- Water: City Water/Connected
- Sewer: City Sewer/Connected
- Source: northstar
This listing courtesy of Compass
Monthly Payment
- Principal & Interest $
- Property Taxes $
- Home Insurance $
- VA Funding Fee $

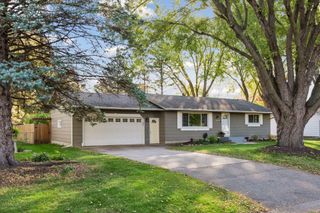
 New - 1 day ago