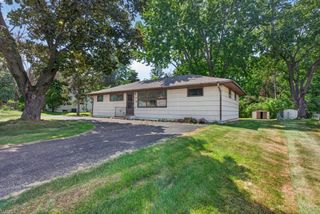
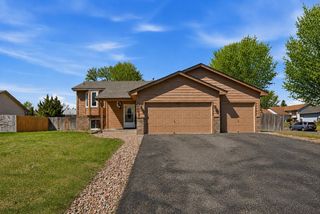
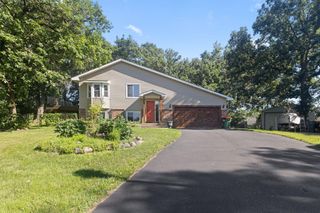
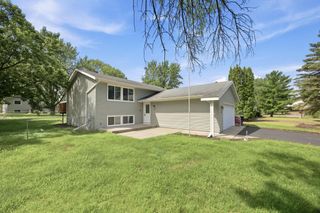
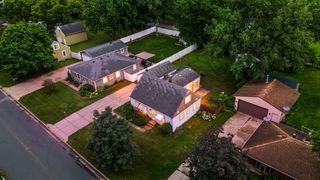
14121 Rosewood Lane N, Dayton, MN 55327
- 4 beds |
- 2 baths |
- 1,928 sqft
 Single-Family Home
  Built in 1986
  0.42acre lot
 2 car garage
  $171/sqft
  Listed 7 days ago
Property Description
Welcome to this well-maintained, one-owner rambler nestled in the desirable Serene neighborhood of Dayton, Minnesota. Enjoy a peaceful setting just minutes from Elm Creek Park Reserve, with easy access to walking and biking trails, abundant wildlife, shopping, restaurants, and entertainment. The serene backyard is a true retreat, featuring beautifully maintained flower gardens and backing up to Rivers Edge Park, creating a private setting where you can enjoy nature and local wildlife right from your own backyard. A spacious two-story shed offers endless possibilities for a workshop, storage, or all your outdoor toys. Inside, you'll find four bedrooms, plus two additional non-conforming rooms that offer flexible space for a home office, fitness room, hobby area, or guest accommodations. The finished lower level features a cozy fireplace, creating the perfect space to relax or entertain year-round. Lovingly maintained by its original owner, this home is full of potential and ready for your personal updates and design ideas to make it your own.
- Listing Status:
- Active
- Data Last Updated:
- July 21, 2026 at 9:18PM
- Listing Office:
- Ashworth Real Estate : 612-594-5542
- MLS ID:
- 7107199

- General: Cement BoardWorkshopStorage Shed
- Pool: None
- Parking: Attached GarageConcreteGarage Door Opener
- Roofing: Age Over 8 YearsAsphalt
- General: OneBlock
- Road/Access: City Street
- HOA Amenities: 0.0
- Originating MLS: northstar
- School District: Anoka-Hennepin
- County: Hennepin
- Zoning: 1012022440050
- Fencing: None
- Utilities: Circuit Breakers
- Water: City Water/Connected
- Sewer: City Sewer/Connected
- Source: northstar
This listing courtesy of Ashworth Real Estate
Monthly Payment
- Principal & Interest $
- Property Taxes $
- Home Insurance $
- VA Funding Fee $


 New - 1 day ago