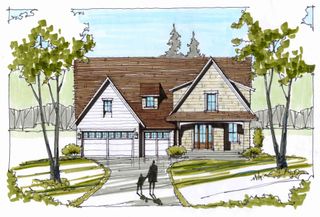
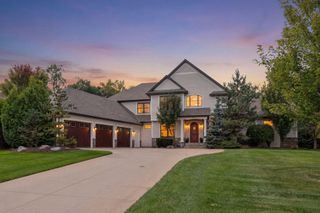
18545 Rutledge Road, Deephaven, MN 55391
- 5 beds |
- 6 baths |
- 4,800 sqft
 Single-Family Home
  Built in 2026
  0.25acre lot
 3 car garage
  $499/sqft
  Listed 8 months ago
Property Description
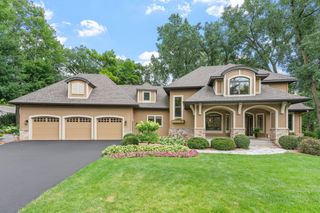
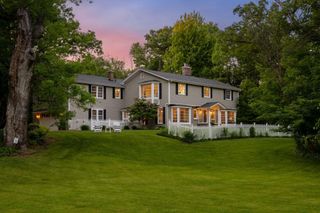
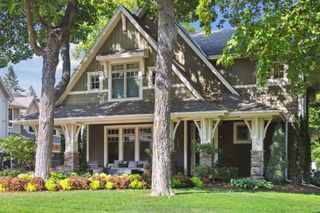
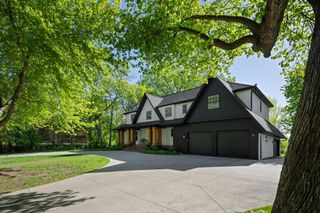
Luxuriate in this custom masterpiece presented by Gonyea Custom Homes in the charming village of Deephaven – steps to Thorpe Park and Lake Minnetonka. Finished with the highest quality materials and fixtures befitting a custom home of this caliber. The welcoming foyer leads to an open floor plan with abundant natural light showcasing a center-island gourmet kitchen with custom cabinetry and high-end appliances; a great room with fireplace and built ins; flex room; spacious breakfast and dining areas and more. The upper level features a luxurious primary suite, a spa-like bath and expansive walk-in closet; three additional en-suite bedrooms; a loft and a laundry room. The lower level is perfect for entertainment, boasting a large family room, 9-foot ceilings, a game room, a walk-up bar, the 5th bedroom and ¾ bath. This complete package includes a 3-car garage and beautifully landscaped lot. Hurry to include your personalized finish touches along with the high-end quality of fit and finishes you have come to expect with award-winning Gonyea Custom Homes!
- Listing Status:
- Active
- Data Last Updated:
- July 22, 2026 at 1:18PM
- Listing Office:
- Coldwell Banker Realty : 952-473-3000
- MLS ID:
- 6811231

- General: Cement Board
- Parking: Attached Garage
- Roofing: Age 8 Years or Less
- General: Two8 ft+ Pour
- HOA Amenities: 0.0
- Originating MLS: northstar
- School District: Minnetonka
- County: Hennepin
- Zoning: 1811722340027
- Water: Well
- Sewer: City Sewer/Connected
- Source: northstar
This listing courtesy of Coldwell Banker Realty
Monthly Payment
- Principal & Interest $
- Property Taxes $
- Home Insurance $
- VA Funding Fee $