212 Honeytree Drive, Delano, MN 55328
- 5 beds |
- 4 baths |
- 3,528 sqft
 Single-Family Home
  Built in 2025
  9,017sqft lot
 3 car garage
  $170/sqft
  Listed 16 days ago
Property Description
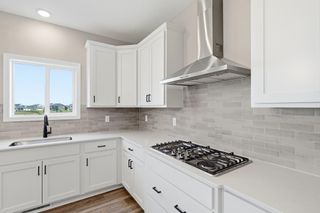
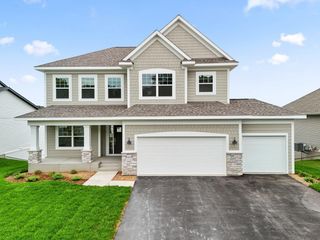
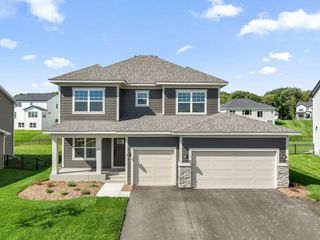
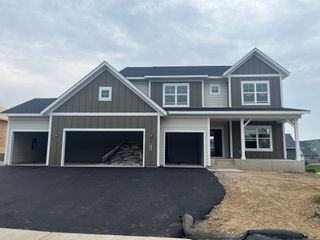
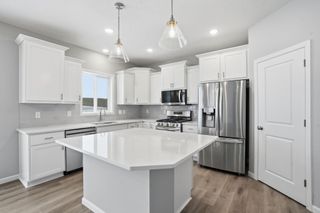
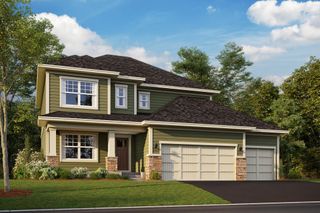
Beautifully built newer construction offering the space, style, and thoughtful layout you've been looking for! This impressive 5-bedroom, 4-bathroom home combines modern design finishes with comfortable, functional living in a fantastic Delano location. The spacious main level is designed for both everyday living and entertaining, featuring a large kitchen with abundant cabinetry and a built-in serving bar, generous gathering spaces, and a dedicated home office. Upstairs, the highly desirable layout places four bedrooms together on one level. The fully finished lower level provides even more room to spread out, with flexible space for entertaining, guests, recreation, or a home gym. Outside, the property feels established beyond its years with a nice yard surrounded by mature trees, plus a sprinkler system and concrete driveway. The three-car heated and insulated garage is an exceptional bonus for Minnesota living. With its newer construction, beautiful design finishes, finished lower level, five bedrooms, four bathrooms, and sought-after floor plan, this home offers the best of modern living with plenty of room to grow—all in a great Delano location. Beautifully built. Beautifully finished. And ready to call home. Lot next door which is over an acre for sale also. *AI was used to stage the home, but not to alter finishes or space.
- Listing Status:
- Active
- Data Last Updated:
- September 22, 2026 at 7:18AM
- Listing Office:
- Distinctive Group, Inc : 612-701-6540
- MLS ID:
- 7139912

- General: Engineered WoodVinyl
- Parking: Attached GarageConcreteFinished GarageGarage Door OpenerHeated GarageInsulated Garage
- Roofing: Age 8 Years or Less
- General: TwoICFs (Insulated Concrete Forms)
- Road/Access: City StreetCurbsNo Outlet/Dead EndPaved Streets
- HOA Amenities: 0.0
- Originating MLS: northstar
- School District: Delano
- County: Wright
- Zoning: 107049001030
- Utilities: 200+ Amp Service
- Water: City Water/Connected
- Sewer: City Sewer/Connected
- Source: northstar
This listing courtesy of Distinctive Group, Inc
Monthly Payment
- Principal & Interest $
- Property Taxes $
- Home Insurance $
- VA Funding Fee $

 New - 1 day ago