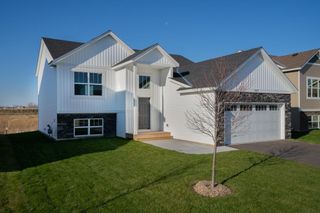
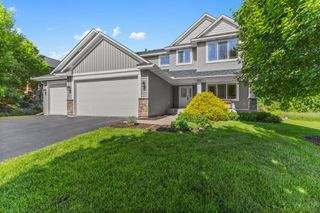
406 Greenway Drive, Delano, MN 55328
- 5 beds |
- 2 baths |
- 2,045 sqft
 Single-Family Home
  Built in 2013
  0.29acre lot
 3 car garage
  $203/sqft
  Listed 1 month ago
Property Description
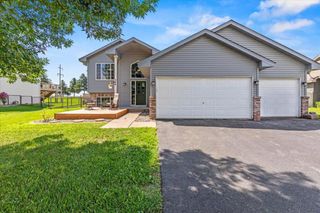
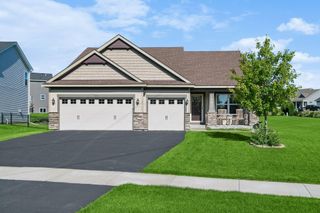
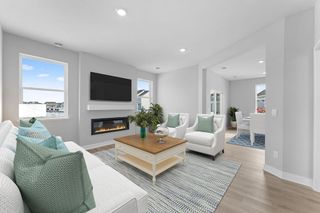
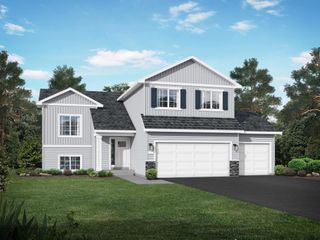
Exceptional 5 Bedroom Walkout Home in Desirable Parkview Hills Neighborhood! Welcome home to this beautiful property in the highly sought-after Delano School District. Featuring three bedrooms on one level, this home offers a light and bright open floor plan with vaulted ceilings and LVP flooring throughout the kitchen, dining, and living areas. The kitchen is designed for both everyday living and entertaining, with top-of-the-line stainless steel appliances (2024), Quartz countertops, tile backsplash, and a spacious center island. The dining area is open, featuring a new (2024) sliding glass door that provides access to your private deck and a fenced-in yard. The finished walkout lower level adds two additional bedrooms, a full bath, and a spacious family room. Additional highlights include an oversized insulated three-car garage, new washer and dryer, and custom closet organizers in every bedroom. One bedroom is currently configured as a walk-in closet with a professionally installed closet system and custom lighting, it can easily be converted back to a bedroom, office, or flex space. Conveniently located in a family-friendly neighborhood and near parks, schools, and everyday amenities, this move-in-ready home offers the perfect blend of comfort, style, and functionality. Book your showing today to make this home YOUR Home Sweet Home!
- Listing Status:
- Active
- Data Last Updated:
- July 22, 2026 at 12:16PM
- Listing Office:
- RE/MAX Results : 763-235-7000
- MLS ID:
- 7090422

- General: StoneVinyl
- Parking: Attached GarageAsphaltGarage Door OpenerInsulated GarageStorage
- Roofing: Asphalt
- General: Split Entry (Bi-Level)Other
- Road/Access: City StreetPaved Streets
- HOA Amenities: 0.0
- Originating MLS: northstar
- School District: Delano
- County: Wright
- Zoning: 107085005080
- Fencing: Chain LinkFullPrivacyWood
- Utilities: Circuit Breakers200+ Amp Service
- Water: City Water/Connected
- Sewer: City Sewer/Connected
- Source: northstar
This listing courtesy of RE/MAX Results
Monthly Payment
- Principal & Interest $
- Property Taxes $
- Home Insurance $
- VA Funding Fee $