913 Buffalo Street NW, Delano, MN 55328
- 6 beds |
- 5 baths |
- 4,722 sqft
 Single-Family Home
  Built in 2024
  8,712sqft lot
 3 car garage
  $133/sqft
  Listed 7 days ago
Property Description
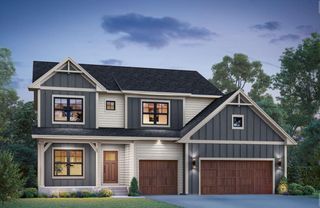
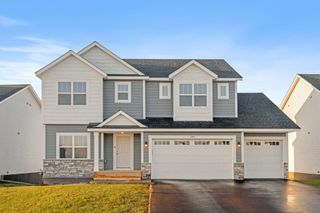
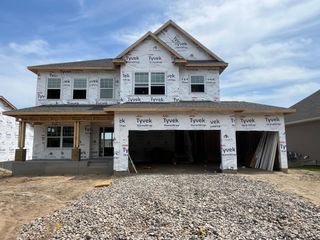
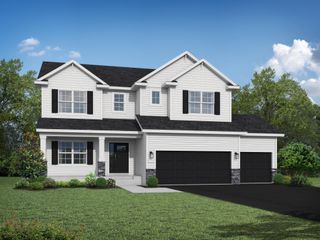
Welcome to this stunning two-story home with a fully finished full basement. A spacious front porch invites you inside, where you'll find an open-concept layout enhanced by over-sized windows and gorgeous Luxury Vinyl Plank wood flooring throughout the main level. At the front of the home, a versatile flex room is perfect for formal dining, a home office, or a cozy sitting area. The gourmet kitchen is a chef’s dream, featuring a gas cooktop, built-in oven, gleaming quartz countertops, a stylish tile backsplash, a beautiful butler’s pantry, and an expansive walk-in pantry for all your storage needs. The inviting living room offers a warm fireplace and oversized windows that frame serene backyard views. Just off the garage entry, the large mudroom includes a custom built-in bench—ideal for daily organization. A main-level guest bedroom and full bathroom offer comfort and privacy for visitors. Upstairs, the luxury continues with a spacious loft and a serene owner’s suite showcasing a spa-like bath with a walk-in shower, soaking tub, and generous walk-in closet. You'll also find three additional bedrooms and a third full bathroom, providing plenty of room for everyone. The finished basement is a showstopper—featuring a huge sixth bedroom with walk-in closet, a fifth 3/4 bathroom, and a large family room. Perfect for relaxing or entertaining as sod and sprinkler system included—move in and enjoy it all!
- Listing Status:
- Active
- Data Last Updated:
- July 22, 2026 at 5:16PM
- Listing Office:
- Capstone Realty, LLC : 763-442-6768
- MLS ID:
- 7110213

- General: Vinyl
- Parking: Attached GarageAsphaltInsulated Garage
- Roofing: Age 8 Years or Less
- General: TwoConcrete Perimeter
- Road/Access: City Street
- HOA Amenities: 0.0
- Originating MLS: northstar
- School District: Delano
- County: Wright
- Zoning: 107154003160
- Utilities: 200+ Amp Service
- Water: City Water/Connected
- Sewer: City Sewer/Connected
- Source: northstar
This listing courtesy of Capstone Realty, LLC
Monthly Payment
- Principal & Interest $
- Property Taxes $
- Home Insurance $
- VA Funding Fee $