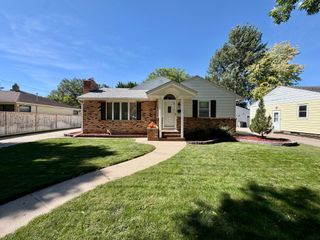
1519 Keystone Circle NE, Dilworth, MN 56529
- 4 beds |
- 2 baths |
- 2,241 sqft
 Single-Family Home
  Built in 2026
  10,280sqft lot
 2 car garage
  $156/sqft
  Listed 3 days ago
Property Description
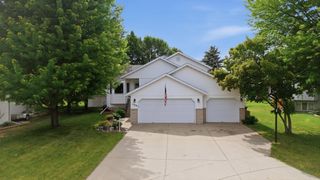
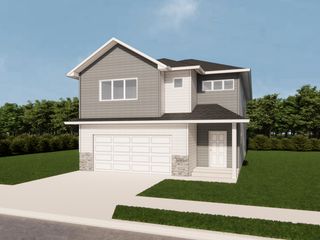
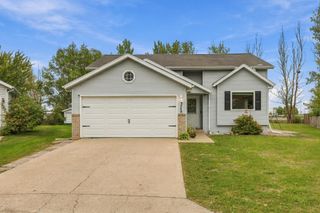
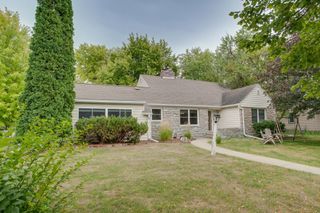
Brand-new 4 bedroom, 2 bathroom bi-level offering modern design, quality construction, and an efficient layout. The upper level features an open-concept living area with large windows, a bright kitchen with quartz countertops, center island, and access to the future deck or patio. Two spacious bedrooms and a full bath complete the main level. The finished lower level includes a large family room, two additional bedrooms, a second full bathroom, and laundry. Home includes energy-efficient materials, LVP flooring, modern fixtures, and an attached 2-stall garage. Located in a growing development close to parks, schools, and amenities. New construction—move-in ready. Pictures to be updated when the building is completed
- Listing Status:
- Active
- Data Last Updated:
- September 24, 2026 at 11:18PM
- Listing Office:
- Herd Realty LLP : 701-970-7449
- MLS ID:
- 7147507

- General: Vinyl
- Parking: Attached Garage
- General: Split Entry (Bi-Level)Poured Concrete
- HOA Amenities: 0.0
- Originating MLS: northstar
- School District: Dilworth-Glyndon-Felton
- County: Clay
- Zoning: 524500060
- Water: City Water/Connected
- Sewer: City Sewer/Connected
- Source: northstar
This listing courtesy of Herd Realty LLP
Monthly Payment
- Principal & Interest $
- Property Taxes $
- Home Insurance $
- VA Funding Fee $

 New - 1 day ago