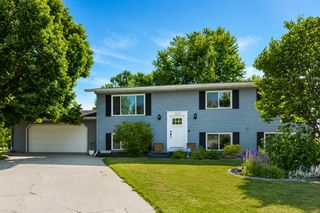
507 Nicole Lane, Dilworth, MN 56529
- 4 beds |
- 2 baths |
- 2,520 sqft
 Single-Family Home
  Built in 1994
  0.33acre lot
 3 car garage
  $139/sqft
  Listed 3 days ago
Property Description
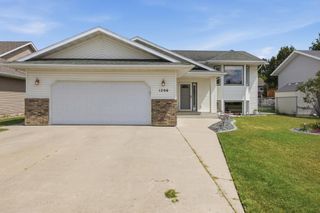
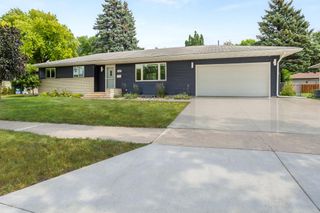
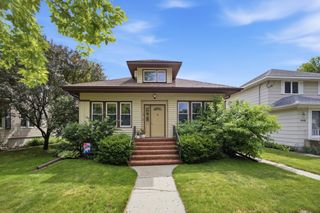
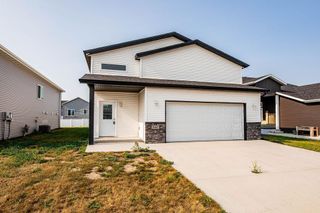
Welcome home to a spacious and well-maintained 4-bedroom, 2-bath bi-level with a versatile den, offering the perfect combination of comfort, functionality, and an unbeatable location. The home backs to matured trees and a large park for the privacy that you are looking for! The bright and inviting main level features an open-concept layout with a spacious living room and a well-appointed kitchen complete with stainless steel appliances, abundant cabinetry, and plenty of space for gathering with family and friends. The lower-level family room is the perfect place to unwind, featuring a cozy gas fireplace that creates a warm and inviting atmosphere. You’ll also find a flexible den that’s ideal for a home office, workout room, playroom, or additional guest space. Step outside onto the back deck and enjoy one of this home’s standout features—it backs directly to a neighborhood park, offering beautiful views, extra privacy, and convenient access to green space right out your back door. The oversized garage includes direct stair access to the basement, making everyday convenience and additional storage a breeze. Located in a desirable Dilworth neighborhood close to schools, parks, and everyday amenities, this move-in-ready home offers the space, location, and features today’s buyers are looking for. Schedule your private showing today
- Listing Status:
- Active
- Data Last Updated:
- August 10, 2026 at 5:16PM
- Listing Office:
- Prime Realty : 701-566-2947
- MLS ID:
- 7123613

- General: Steel SidingStorage Shed
- Parking: Attached Garage
- Roofing: Asphalt
- General: Split Entry (Bi-Level)Poured Concrete
- HOA Amenities: 0.0
- Originating MLS: northstar
- School District: Dilworth-Glyndon-Felton
- County: Clay
- Zoning: 524750480
- Water: City Water/Connected
- Sewer: City Sewer/Connected
- Source: northstar
This listing courtesy of Prime Realty
Monthly Payment
- Principal & Interest $
- Property Taxes $
- Home Insurance $
- VA Funding Fee $

 New - 2 days ago