2327 E 4th Street, Duluth, MN 55812
- 5 beds |
- 2 baths |
- 2,356 sqft
 Single-Family Home
  Built in 1923
  6,970sqft lot
 2 car garage
  $169/sqft
  Listed 24 days ago
Property Description
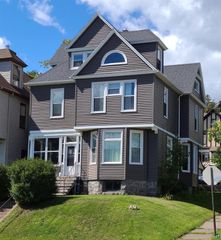
Step into a home rich in historical significance and timeless character, original details and thoughtful craftsmanship. Recently refinished hardwood maple flooring on both the first and second floors, solid wood, plenty of storage, and the abundance of built-ins that add both charm and functionality. Unique features highlight the home’s storied past, including the original sinks in two of the third floor bedrooms, a rare and distinctive nod to its history. The kitchen offers solid oak cupboards, blending durability with classic appeal. Upstairs, enjoy three bedrooms and a peaceful retreat on the second-floor balcony, while the third floor provides two additional bedrooms with ample closet space and flexibility for storage or additional living. Throughout the home, you’ll find generous storage, including a built-in linen closet. A full basement, with laundry area, awaits your finishing touches. Outside, the property continues to impress with a fenced-in backyard, perennial gardens, and an extended sense of space and privacy. Parking is plentiful with a two-car garage plus two additional driveway spaces—a rare find in this area. Located in the desirable Congdon Park neighborhood within Duluth School District 709, this home offers both convenience and lifestyle. You’re just 1½ blocks from Longview Tennis Court, on a bus route, and minutes from local colleges including the University of Minnesota Duluth, College of St. Scholastica, and Lake Superior College. Just across the bridge—about 8 miles away—is the University of Wisconsin–Superior. Special opportunity for single family living or as an investment property. There is a current rental license in place and also four off-street parking spots.
- Listing Status:
- Active
- Data Last Updated:
- October 5, 2026 at 12:16AM
- Listing Office:
- AXEN Realty : 651-734-5602
- MLS ID:
- 7142554

- General: Vinyl
- Parking: Detached GarageAsphaltGarage Door OpenerOff Site
- General: More Than 2 StoriesBlock
- Road/Access: City Street
- HOA Amenities: 0.0
- Originating MLS: northstar
- School District: Duluth
- County: St. Louis
- Zoning: 010309001600
- Fencing: Full
- Water: City Water/Connected
- Sewer: City Sewer/Connected
- Source: northstar
This listing courtesy of AXEN Realty
Monthly Payment
- Principal & Interest $
- Property Taxes $
- Home Insurance $
- VA Funding Fee $