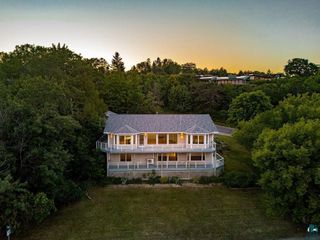
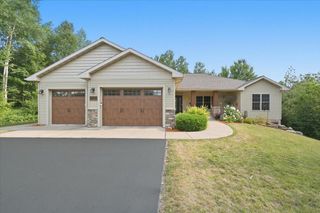
2827 Parkwood Lane, Duluth, MN 55811
- 4 beds |
- 4 baths |
- 4,224 sqft
 Single-Family Home
  Built in 1999
  0.49acre lot
 5 car garage
  $173/sqft
  Listed 2 months ago
Property Description
Discover this exceptional, quality-built home in highly sought-after Parkwood Estates — a rare offering of over 4,000 sq ft with 4 bedrooms and 3.5 baths, set on anextra-large lot abutting serene green space. The main level shines with an open kitchen, dining, and family room concept, a chef-inspired island kitchen with pantry,elegant formal living and dining rooms, a fabulous sunroom bathed in natural light, and a spacious mudroom/laundry area built for everyday living. Upstairs, retreat to a stunning primary suite featuring a newly remodeled bath with shower, soaking tub, and dual closets, plus two generously sized bedrooms and an additional full bath. The walk-out lower level adds incredible versatility with a bedroom, rec room, ¾ bath, game/exercise area, office, wet bar, and safe room — perfect for entertaining or multigenerational living. Enjoy an attached 2-car garage with bonus space, plus a detached, heated 3-car garage with walk-up. Unwind on the deck overlooking a picturesque backyard framed by brick pavers and beautiful landscaping. A rare find with Hermantown bus service picking up right in the neighborhood!
- Listing Status:
- Active
- Data Last Updated:
- October 5, 2026 at 2:18AM
- Listing Office:
- RE/MAX Results : 218-722-2811
- MLS ID:
- 7114924

- General: Vinyl
- Parking: Attached GarageDetached Garage
- General: TwoBlockPoured Concrete
- HOA Amenities: 0.0
- Originating MLS: northstar
- School District: Duluth
- County: St. Louis
- Zoning: 010375400450
- Water: City Water/Connected
- Sewer: City Sewer/Connected
- Source: northstar
This listing courtesy of RE/MAX Results
Monthly Payment
- Principal & Interest $
- Property Taxes $
- Home Insurance $
- VA Funding Fee $