3328 E Superior Street, Duluth, MN 55804
- 3 beds |
- 3 baths |
- 2,503 sqft
 Single-Family Home
 Built in 1959
 0.34acre lot
 2 car garage
 $210/sqft
 Listed 6 days ago
Property Description
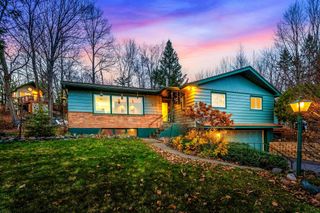
Tucked among mature trees along East Superior Street, this remarkable mid-century home offers an architectural experience unlike any other. Built in 1959, the residence showcases dramatic steel beams anchored directly into bedrock, creating an extraordinary structural design that sets this home apart. Expansive windows bring the beauty of the outdoors inside, filling the living spaces with natural light and highlighting the home’s distinctive character. The spacious living areas offer an inviting setting for everyday living and entertaining, while three bedrooms and multiple bathrooms provide comfort and flexibility. Original architectural details, including tile and flooring, add warmth and authenticity throughout. A unique gallery area offers possibilities for creative pursuits, entertaining, or additional gathering space. The attached two-car garage, generous driveway, and beautifully wooded surroundings further enhance the property’s appeal. Situated on approximately one-third of an acre in Duluth, this exceptional property presents a rare opportunity to embrace distinctive mid-century architecture while bringing your own vision to life.
- Listing Status:
- Active
- Data Last Updated:
- November 19, 2026 at 1:16AM
- Listing Office:
- RE/MAX Results : 218-722-2811
- MLS ID:
- 7172201

- General: Stone
- Pool: Indoor
- Parking: Attached Garage
- General: OnePoured Concrete
- HOA Amenities: 0.0
- Originating MLS: northstar
- School District: Duluth
- County: St. Louis
- Zoning: 010137001730
- Water: City Water/Connected
- Sewer: City Sewer/Connected
- Source: northstar
This listing courtesy of RE/MAX Results
Monthly Payment
- Principal & Interest $
- Property Taxes $
- Home Insurance $
- VA Funding Fee $