417 Elk Street, Duluth, MN 55803
- 5 beds |
- 3 baths |
- 3,535 sqft
 Single-Family Home
  Built in 2024
  1.97acre lot
 4 car garage
  $189/sqft
  Listed 2 months ago
Property Description
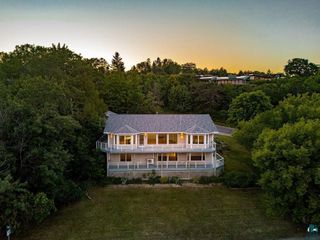
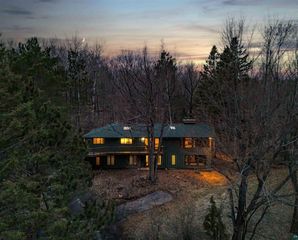
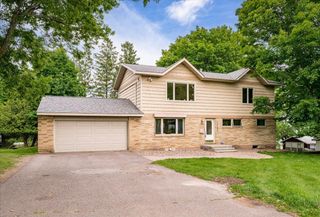
Experience exceptional craftsmanship in this custom-built Anderson Building & Restoration home, thoughtfully designed for modern living and situated on nearly two private acres in a desirable rural East Duluth. Offering over 3,500 finished square feet, this one-of-a-kind residence combines contemporary design, premium finishes, and outstanding functionality. Soaring ceilings and an open-concept layout create an inviting atmosphere, while the chef-inspired kitchen features an oversized center island, sleek black cabinetry, double wall ovens, abundant storage, and seamless flow into the dining and living areas—perfect for entertaining or everyday living. The upper level offers a spacious primary suite, additional bedrooms, a versatile loft overlooking the main living area, dedicated office space, and the convenience of upper-level laundry. Every detail was thoughtfully considered, from beautifully finished bathrooms and smart lighting to built-in speakers and quality craftsmanship throughout. Additional highlights include an oversized heated garage with an RV-height door, a wired outbuilding, dedicated pet amenities, and infrastructure already in place for a future hot tub. Surrounded by nearly two wooded acres, this remarkable property offers privacy, space, and a truly distinctive place to call home.
- Listing Status:
- Active
- Data Last Updated:
- October 5, 2026 at 12:16AM
- Listing Office:
- RE/MAX Results : 218-722-2811
- MLS ID:
- 7111214

- General: Other
- Parking: Attached GarageMultiple Garages
- General: Two
- HOA Amenities: 0.0
- Originating MLS: northstar
- School District: Duluth
- County: St. Louis
- Zoning: 010201000555
- Water: DrilledPrivate
- Sewer: Mound SepticPrivate Sewer
- Source: northstar
This listing courtesy of RE/MAX Results
Monthly Payment
- Principal & Interest $
- Property Taxes $
- Home Insurance $
- VA Funding Fee $