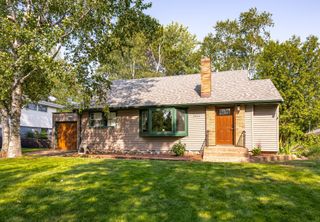
430 S Boundary Avenue, Duluth, MN 55810
- 4 beds |
- 1 bath |
- 1,680 sqft
 Single-Family Home
  Built in 1959
  10acre lot
 2 car garage
  $223/sqft
  Listed 9 days ago
Property Description
Welcome home to your private 10-acre sanctuary in Duluth! This well-maintained ranch-style home seamlessly combines comfortable main-level living with natural beauty right outside your back door. The main level features a bright living room centered around a large picture window framing peaceful backyard views. The efficient eat-in kitchen includes a pass-through window to the living room, ideal for everyday flow and entertaining. Three generous bedrooms and a tastefully remodeled 3/4 bath with a custom walk-in shower complete the main level. Downstairs, the finished lower level offers valuable expanded living space with a large family room, a dedicated utility room, and a versatile bonus room perfect for a home office, craft studio, or workout room. Outside, the property is a nature lover's dream. The 10-acre parcel features mature maple trees and seasonal blooms including naturalized daffodils, trilliums, wild ramps, and wild raspberries. Complete with a 2-car detached garage and a spacious storage shed, this home offers privacy, outdoor exploration, and room to grow.
- Listing Status:
- Active
- Data Last Updated:
- August 20, 2026 at 7:18AM
- Listing Office:
- RE/MAX Results Duluth : 218-722-2810
- MLS ID:
- 7125686

- General: Engineered Wood
- Parking: Detached GarageAsphaltRV Access/Parking
- Roofing: Asphalt
- General: OnePoured Concrete
- Road/Access: County Road
- HOA Amenities: 0.0
- Originating MLS: northstar
- School District: Proctor
- County: St. Louis
- Zoning: 010274500140
- Water: City Water/Connected
- Sewer: City Sewer/Connected
- Source: northstar
This listing courtesy of RE/MAX Results Duluth
Monthly Payment
- Principal & Interest $
- Property Taxes $
- Home Insurance $
- VA Funding Fee $