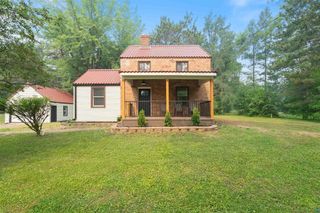
4948 Nelsondale Road, Duluth, MN 55811
- 3 beds |
- 2 baths |
- 1,621 sqft
 Single-Family Home
  Built in 1962
  0.38acre lot
 2 car garage
  $215/sqft
  Listed 10 days ago
Property Description
Welcome to 4948 Nelsondale Rd, a beautifully updated 3+ bedroom, 2-bathroom home situated on a spacious 0.38-acre lot. This property offers numerous recent updates, great storage, and an impressive heated, insulated, and air-conditioned garage. The main level features all-new windows and doors, new trim and flooring, updated light fixtures, and a spacious kitchen complete with new Whirlpool appliances, new cabinetry, butcher block/maple countertops, a stone sink, attractive tile backsplash, tiled flooring, and a range hood vented directly outside. Three bedrooms are located on the main level, including a primary bedroom with newer windows, along with a full bathroom featuring ceramic flooring, a tiled shower, jetted Jacuzzi tub, and linen closet. The finished lower level provides additional living space with anon-conforming bedroom, living area, recently added 3/4 bathroom, vinyl plank flooring, finished stairs, laundry area with a new sink and countertop, and plenty of storage. The lower level has also been extensively updated with spray foam insulation around the rim joists, additional insulation, and a new sump pump. The home is serviced by a private well and city sewer and features PEX plumbing, a newer water heater, propane forced-air furnace, and 200-amp electrical service. Outside, enjoy a paver patio, hot tub, newer gutters, vinyl siding, and a backyard parking pad offering additional parking or potential garage space. The foundation was updated and waterproofed with foam insulation approximately 10 years ago. Ideally located near Pike Lake Elementary School and just minutes from Pike Lake, this home offers convenient access to the amenities of Pike Lake Beach Club & Golf. You’ll also enjoy easy access to local shops and businesses along Highway 53 while still being tucked into a quiet residential neighborhood.
- Listing Status:
- Active
- Data Last Updated:
- September 22, 2026 at 2:16AM
- Listing Office:
- RE/MAX Results : 218-722-2811
- MLS ID:
- 7143139

- General: Vinyl
- Parking: Detached Garage
- General: OneBlock
- HOA Amenities: 0.0
- Originating MLS: northstar
- School District: Proctor
- County: St. Louis
- Zoning: 280005200030
- Water: Private
- Sewer: City Sewer/Connected
- Source: northstar
This listing courtesy of RE/MAX Results
Monthly Payment
- Principal & Interest $
- Property Taxes $
- Home Insurance $
- VA Funding Fee $