1014 Kensington Trail 202, Eagan, MN 55123
- 1 bed |
- 1 bath |
- 870 sqft
 Condominium
 Built in 1985
 —— sqft lot
 1 car garage
 $172/sqft
 Listed 22 days ago
Property Description
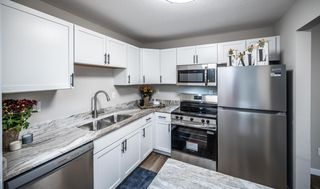
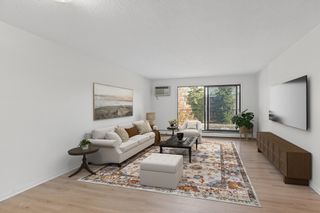
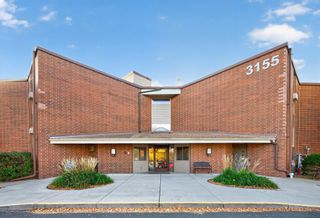
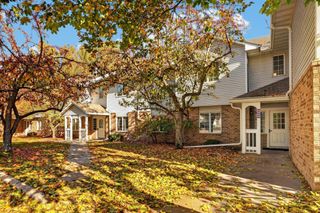
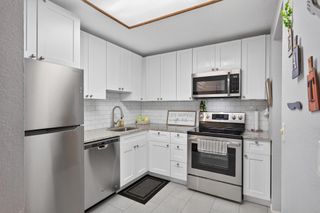
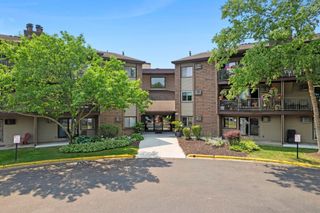
Warm and inviting, this Eagan condo offers comfortable living spaces and an easy flow for entertaining. LVP and tile flooring extend throughout, while the living room’s vaulted ceiling and fireplace create a cozy place to unwind. The generous dining area offers plenty of room to gather, and a large sliding glass door opens to a low-maintenance deck, perfect for morning coffee or a relaxing evening outside. The kitchen has great natural light from the dining room window and patio door, with views of the fireplace and living area that keep you connected while preparing meals or hosting guests. Retreat to the spacious primary bedroom, featuring charming window seating and a walk-in closet with thoughtfully designed organizers. The closet connects directly to the walk-through bathroom, complete with a newer vanity. An in-unit washer and dryer add everyday convenience, while a detached one-car garage and adjacent guest parking make welcoming visitors easy. All living spaces are on one level once inside the unit. Stairs are required to access the unit, and the building does not have an elevator. Located in Rosemount-Apple Valley-Eagan School District 196, with Northview Elementary, Black Hawk Middle, and Eagan High School. Enjoy nearby Goat Hill Park and Lexington-Diffley Athletic Fields, plus the trails, lakes, and outdoor recreation at Lebanon Hills Regional Park. Grocery shopping, coffee shops, and restaurants are also close by, making everyday errands and evenings out convenient. From quiet nights by the fireplace to gatherings with friends, this is a warm and welcoming place to call home!
- Listing Status:
- Active
- Data Last Updated:
- November 19, 2026 at 7:18AM
- Listing Office:
- RE/MAX Advantage Plus : 651-272-4688
- MLS ID:
- 7161106

- General: StoneVinyl
- Parking: Other
- General: OneSlab
- HOA Amenities: Hazard InsuranceMaintenance GroundsSanitation375.0Monthly
- Originating MLS: northstar
- School District: Rosemount-Apple Valley-Eagan
- County: Dakota
- Zoning: 104160003022
- Water: City Water/Connected
- Sewer: City Sewer/Connected
- Source: northstar
This listing courtesy of RE/MAX Advantage Plus
Monthly Payment
- Principal & Interest $
- Property Taxes $
- Home Insurance $
- VA Funding Fee $