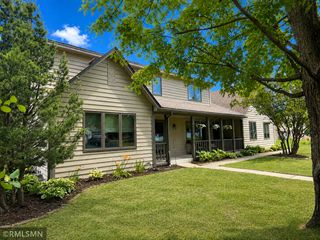
1191 Duckwood Trail, Eagan, MN 55123
- 3 beds |
- 3 baths |
- 3,089 sqft
 Single-Family Home
  Built in 1991
  0.41acre lot
 3 car garage
  $199/sqft
  Listed 2 days ago
Property Description
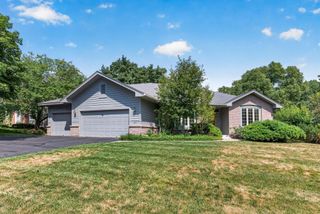
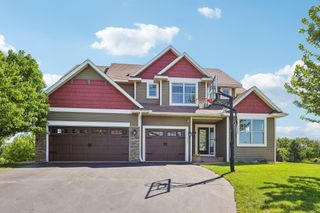
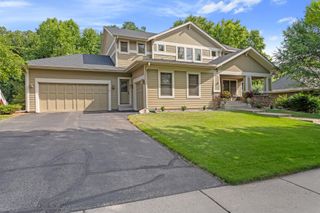
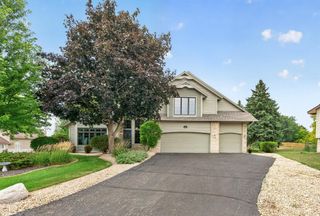
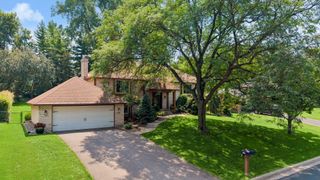
Welcome to 1191 Duckwood Trail, a beautifully updated home offering spacious living, quality improvements, and exceptional indoor and outdoor spaces in one of Eagan's most desirable neighborhoods. Filled with natural light, the home features vaulted ceilings, an inviting open layout, and a spacious walkout lower level designed for entertaining. The refreshed kitchen features new flooring and countertops, while fresh interior paint, updated lighting, new entry flooring, and numerous additional improvements make this home truly move-in ready. The primary suite offers a walk-in closet and a private bath with double sinks and a jetted tub. The expansive walkout lower level offers a large family room plus a versatile bonus room ideal for a home office, playroom, or flex space. Outside, enjoy the composite deck overlooking the well-maintained backyard, with walkout access to a patio. A three-car garage provides ample storage and convenience. With extensive updates completed over the past few years—including a newer roof, driveway and front walkway, freshly painted exterior, refreshed landscaping, and numerous interior improvements—this home is truly move-in ready.
- Listing Status:
- Active
- Data Last Updated:
- August 6, 2026 at 5:19AM
- Listing Office:
- Coldwell Banker Realty : 651-698-2481
- MLS ID:
- 7100799

- General: StoneMetalWood
- Parking: Attached GarageAsphaltFinished Garage
- Roofing: Age 8 Years or LessAsphalt
- General: TwoBlock
- Road/Access: City Street
- HOA Amenities: 0.0
- Originating MLS: northstar
- School District: Rosemount-Apple Valley-Eagan
- County: Dakota
- Zoning: 106590502110
- Utilities: Circuit Breakers
- Water: City Water/Connected
- Sewer: City Sewer/Connected
- Source: northstar
This listing courtesy of Coldwell Banker Realty
Monthly Payment
- Principal & Interest $
- Property Taxes $
- Home Insurance $
- VA Funding Fee $

 New - 2 days ago