1492 Red Cedar Road, Eagan, MN 55121
- 4 beds |
- 3 baths |
- 2,673 sqft
 Single-Family Home
 Built in 1965
 0.34acre lot
 3 car garage
 $217/sqft
 Listed 6 days ago
Property Description
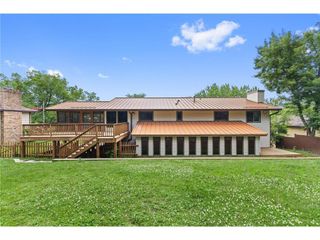
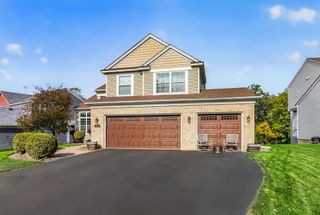
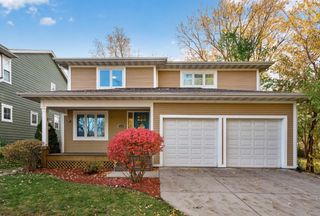
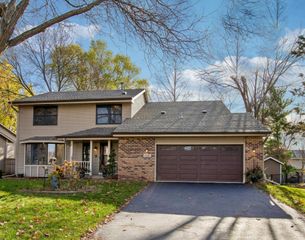
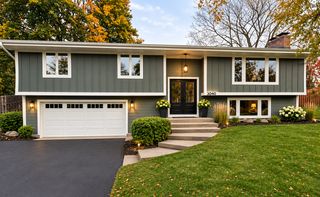
Classic character meets thoughtful updates in this beautifully maintained Eagan home, ideally situated near some of the city’s most-loved amenities. From the moment you arrive, the exceptional curb appeal and pride of ownership are evident. Step inside to a spacious foyer with classic wainscoting, built-in storage and seating. The inviting living room features a striking accent wall, vaulted ceiling and wood-burning fireplace framed by a beautiful tile surround. At the heart of the home, the custom kitchen blends timeless style with everyday functionality, showcasing rich cherry cabinetry, high-end appliances, granite countertops and designer lighting. Open to the dining area, it creates a wonderful space for both casual meals and entertaining. Natural light fills the main level, while the charming three-season porch just off the dining area offers a peaceful place to enjoy views of the private backyard. The main-level primary suite provides a comfortable retreat with a spacious ensuite featuring a dual-sink vanity, soaking tub, tiled shower and generous walk-in closet. A second bedroom and full bathroom complete the main level. The finished lower level provides even more room to gather, relax and accommodate guests, with a generous family room featuring wainscoting, built-ins and a bar, plus two additional bedrooms and a ¾ bathroom. Step outside to an expansive, fully fenced backyard surrounded by mature trees and designed for both everyday enjoyment and entertaining. A beautiful paver patio, well-maintained above-ground pool, playground and storage shed create a backyard everyone can enjoy. Convenient access to the double-door garage makes it easy to bring bikes, toys and outdoor gear directly to the backyard. Notable updates include a roof (2017), furnace (2019), fence (2020), third garage stall (2022), central air (2024), and tankless water heater (2024). Ideally located within easy walking or biking distance of Central Park and the Eagan Community Center, with Central Park Commons, Hy-Vee, HomeGoods, restaurants, schools, tennis, skating and more nearby, this exceptional home offers the perfect blend of timeless character, thoughtful updates and an outstanding Eagan location.
- Listing Status:
- Active
- Data Last Updated:
- November 19, 2026 at 2:18AM
- Listing Office:
- Coldwell Banker Realty : 651-227-9144
- MLS ID:
- 7171733

- General: StoneCedarCement Board
- Pool: Above GroundOutdoor
- Parking: Attached GarageAsphalt
- Roofing: Asphalt
- General: Three Level SplitBlock
- Road/Access: City Street
- HOA Amenities: 0.0
- Originating MLS: northstar
- School District: West St. Paul-Mendota Hts.-Eagan
- County: Dakota
- Zoning: 105530005030
- Fencing: FullWood
- Water: City Water/Connected
- Sewer: City Sewer/Connected
- Source: northstar
This listing courtesy of Coldwell Banker Realty
Monthly Payment
- Principal & Interest $
- Property Taxes $
- Home Insurance $
- VA Funding Fee $