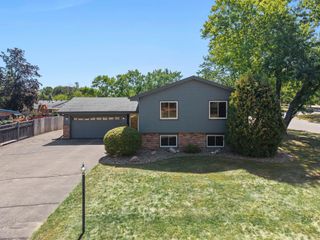
1721 Deerwood Drive, Eagan, MN 55122
- 4 beds |
- 2 baths |
- 1,756 sqft
 Single-Family Home
  Built in 1976
  0.28acre lot
 2 car garage
  $227/sqft
  Listed 10 days ago
Property Description
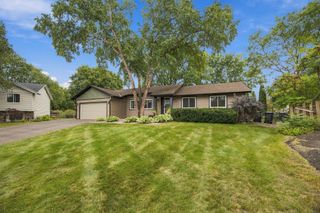
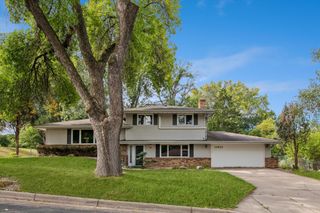
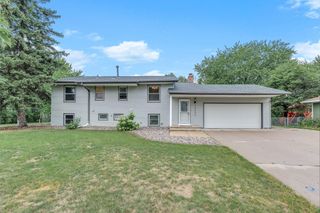
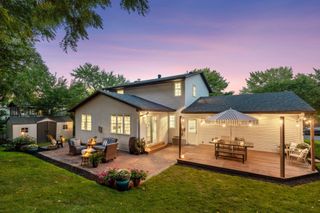
Well cared for four bedroom, two bath home in Eagan. Hardwood floors and large bay windows welcome you into this stunning home. Large kitchen with updated cabinets, pull out shelves, lazy Susans, toe kick drawers, farmhouse sink and double oven with five burners. Walkout to your deck from the sliding doors in the dining area. Two bedrooms up and enjoy the soaker tub and heated floors in the upper bath. Lower level features a large family room, two more bedrooms, 3/4 bath and a custom built-in off the garage for coats, shoes, gloves, etc. The lower level walkout sliding door from the family room opens to a large patio and fenced-in backyard and a basketball hoop and 19x19 cement pad. Lots of yard space for fun and entertainment. The large driveway leads to the attached garage and on the side of the garage is a storage shed on a concrete slab. The prior seller had completed many upgrades: 2013 roof and siding replaced. 2006 kitchen/dining remodel. 2007 living/entry remodel.2008 replaced asphalt driveway. 2009 upstairs windows replace. 2010 downstairs windows. 2012 lower level bath remodel. 2018 full bath remodel.
- Listing Status:
- Active
- Data Last Updated:
- September 22, 2026 at 7:18AM
- Listing Office:
- Morgan And Trust Realty : 612-432-5451
- MLS ID:
- 7142395

- General: VinylStorage Shed
- Parking: Attached GarageAsphaltGarage Door Opener
- Roofing: Asphalt
- General: Split Entry (Bi-Level)Block
- Road/Access: City Street
- HOA Amenities: 0.0
- Originating MLS: northstar
- School District: Burnsville-Eagan-Savage
- County: Dakota
- Zoning: 101670710050
- Fencing: Chain LinkFull
- Utilities: Circuit Breakers
- Water: City Water/Connected
- Sewer: City Sewer/Connected
- Source: northstar
This listing courtesy of Morgan And Trust Realty
Monthly Payment
- Principal & Interest $
- Property Taxes $
- Home Insurance $
- VA Funding Fee $

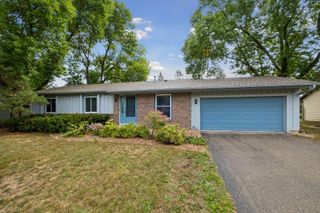
 New - 1 day ago