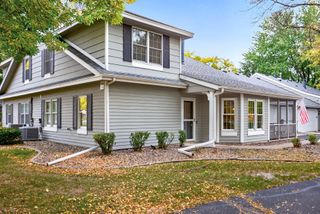
2121 Cedar Grove Trail, Eagan, MN 55122
- 3 beds |
- 3 baths |
- 1,733 sqft
 Town Home
 Built in 2012
 1,394sqft lot
 2 car garage
 $185/sqft
 Listed 23 days ago
Property Description
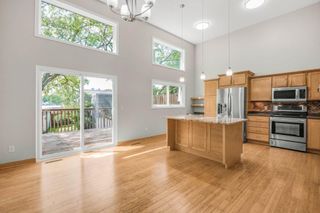
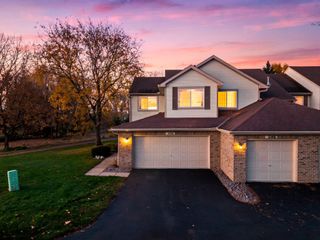
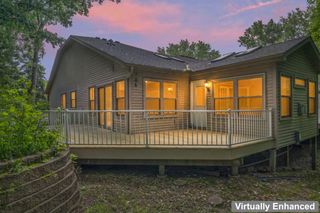
Welcome to this beautiful, two-story townhome in Eagan, built in 2012! Featuring 3 bedrooms and 3 bathrooms, this home offers a fantastic combination of modern updates, functional living space, and a convenient location near shopping, restaurants, major highways, and the airport. Step inside and be welcomed by a tastefully updated, open-concept main level where the living room, dining area, and kitchen flow seamlessly together. The kitchen is sure to impress with a generously sized island, granite countertops, stainless steel appliances, a gas range, and an abundance of cabinetry. A conveniently located powder room completes the main level. Upstairs, you’ll find a versatile loft space perfect for a second living room, home office, or relaxation area, along with three bedrooms, a full bathroom, and a private ¾ en-suite bathroom. The spacious primary bedroom truly delivers, offering plenty of room to unwind, along with a walk-in closet. Additional highlights include an EV charging port in the garage and a patio that’s perfect for enjoying your morning coffee, entertaining guests, or relaxing outdoors. With its thoughtful layout, modern touches, and convenient location, this Eagan townhome is one you won’t want to miss!
- Listing Status:
- Active
- Data Last Updated:
- November 19, 2026 at 7:18AM
- Listing Office:
- LaBelle Real Estate Group Inc : 651-705-0166
- MLS ID:
- 7155981

- General: StoneMetalVinyl
- Pool: None
- Parking: Attached GarageAsphaltGarage Door Opener
- Roofing: Asphalt
- General: TwoBlock
- Road/Access: City Street
- HOA Amenities: Building ExteriorHazard InsuranceLawn CareMaintenance GroundsProfessional MgmtSanitationSnow Removal310.0Monthly
- Originating MLS: northstar
- School District: Burnsville-Eagan-Savage
- County: Dakota
- Zoning: 105090301070
- Utilities: Circuit Breakers
- Water: City Water/Connected
- Sewer: City Sewer/Connected
- Source: northstar
This listing courtesy of LaBelle Real Estate Group Inc
Monthly Payment
- Principal & Interest $
- Property Taxes $
- Home Insurance $
- VA Funding Fee $