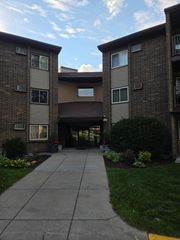
3440 Golfview Drive 112, Eagan, MN 55123
- 2 beds |
- 2 baths |
- 956 sqft
 unknown
  Built in 1983
  —— sqft lot
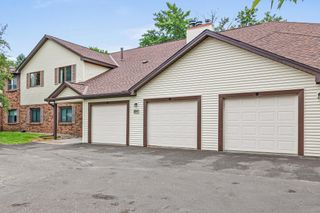
  1 car garage
  $178/sqft
  Listed 9 days ago
Property Description
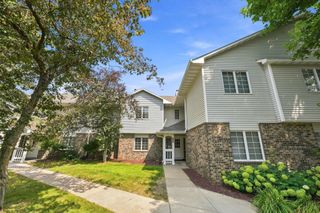
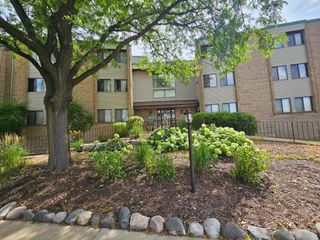
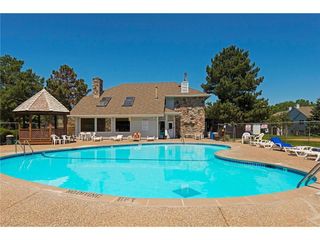
MUST SEE! Shows like new! Updated 2-Bedroom/2-Bathroom Condo in a quiet private setting with beautiful, wooded views! Updated kitchen with white cabinets, quartz countertops & stainless steel appliances! Large informal dining area! Cozy comfortable living room with woodburning fireplace & a walkout to a private 18x6 patio with beautiful, wooded views! Large primary bedroom with walk-in closet & private primary bathroom! 2nd bedroom has new carpet & wooded views! Luxury vinyl plank floors (LVP)! New carpet! White 6-panel doors! Fresh paint! New windows! Two updated baths! Full size washer/dryer in the condo! Security building! Elevator! Underground heated parking! Storage locker! Exercise room! Party room! Fabulous outdoor pool & picnic area! Extremely convenient Eagan location – walk or drive just a short distance to numerous shopping & dining options! Very easy access to 35E & 494! Hurry! Quick closing possible!
- Listing Status:
- Active
- Data Last Updated:
- August 6, 2026 at 8:17PM
- Listing Office:
- RE/MAX Results : 952-431-2400
- MLS ID:
- 7117130

- General: StoneVinyl
- Pool: Below GroundOutdoorShared
- Parking: Garage Door OpenerGuest ParkingHeated GarageSecuredUnderground
- General: OneBlock
- Road/Access: City Street
- HOA Amenities: Car WashConcrete Floors & WallsElevator(s)Fire Sprinkler SystemIn-Ground Sprinkler SystemLobby EntranceOtherSaunaSecurity BuildingBuilding ExteriorGasHazard InsuranceHeatingLawn CareMaintenance GroundsProfessional MgmtSanitationSewerShared AmenitiesSnow RemovalWater459.0Monthly
- Originating MLS: northstar
- School District: Rosemount-Apple Valley-Eagan
- County: Dakota
- Zoning: 107690003321
- Fencing: None
- Utilities: Circuit Breakers100 Amp Service
- Water: City Water/Connected
- Sewer: City Sewer/Connected
- Source: northstar
This listing courtesy of RE/MAX Results
Monthly Payment
- Principal & Interest $
- Property Taxes $
- Home Insurance $
- VA Funding Fee $

 New - 1 day ago