3485 Trails End Circle, Eagan, MN 55123
- 3 beds |
- 3 baths |
- 1,714 sqft
 unknown
  Built in 2026
  1,742sqft lot
 2 car garage
  $275/sqft
  Listed 12 hours ago
Property Description
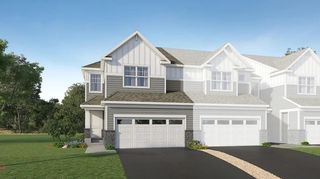
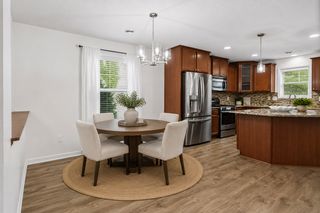
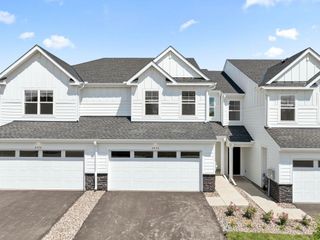
This home is under construction and available for an October closing date. This beautifully designed two-story townhome blends modern style with everyday functionality. A dramatic double-height foyer welcomes you inside, setting the tone for the open-concept first floor where the Great Room, kitchen, and dining area flow seamlessly together and extend to a private attached patio—perfect for entertaining or relaxing. The kitchen is equipped with sleek stainless steel appliances, adding both elegance and convenience. Upstairs, you’ll find two comfortable secondary bedrooms along with a luxurious owner’s suite featuring a spacious walk-in closet. This Richmond also offers an unfinished basement, providing flexible space to suit your lifestyle needs. Trails End Commons offers new townhomes for sale in Eagan, MN, with convenient access to desirable schools and major highways!
- Listing Status:
- Active
- Data Last Updated:
- August 6, 2026 at 5:17PM
- Listing Office:
- Lennar Sales Corp : 952-373-0485
- MLS ID:
- 7122867

- General: StoneVinyl
- Parking: Attached GarageAsphaltGarage Door Opener
- Roofing: Age 8 Years or LessAsphalt
- General: TwoConcrete Perimeter
- Road/Access: City StreetCurbsPaved Streets
- HOA Amenities: Lawn CareProfessional MgmtSanitationSnow Removal290.0Monthly
- Originating MLS: northstar
- School District: Rosemount-Apple Valley-Eagan
- County: Dakota
- Zoning: TBD
- Utilities: 150 Amp Service
- Water: City Water/Connected
- Sewer: City Sewer/Connected
- Source: northstar
This listing courtesy of Lennar Sales Corp
Monthly Payment
- Principal & Interest $
- Property Taxes $
- Home Insurance $
- VA Funding Fee $

 New - 1 day ago