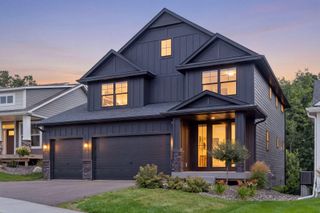
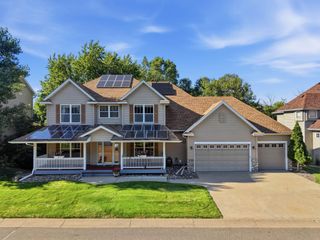
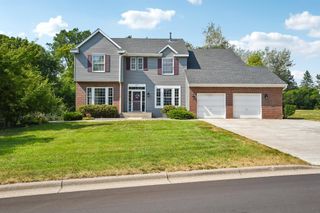
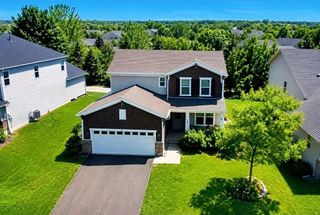
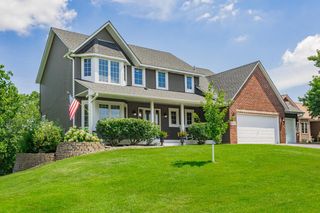
3582 Birchpond Road, Eagan, MN 55122
- 4 beds |
- 4 baths |
- 3,734 sqft
 Single-Family Home
  Built in 2006
  0.87acre lot
 3 car garage
  $221/sqft
  Listed 4 days ago
Property Description
Attention to detail shines throughout this exceptional walkout two-story, offering 3,734 finished square feet on the upper two levels and nestled on a breathtaking 0.86-acre pond-front lot with private walking trails in the highly sought-after Terra Glenn neighborhood. If uncompromising quality is at the top of your list, this home is certain to impress. Premium craftsmanship is evident at every turn, from Andersen windows, rich cherry hardwood floors, custom cherry cabinetry, and extensive built-ins to the generously proportioned living spaces. The thoughtfully designed floor plan features four spacious bedrooms on one level, each with access to its own bathroom, an upper-level family/theater room, a private main-floor office, and both formal and informal dining areas. The gourmet kitchen is a chef's dream, complete with a commercial-grade range and abundant workspace. Meticulously maintained and ideally located in one of Eagan's most desirable communities, this remarkable home offers an exceptional blend of luxury, comfort, and everyday functionality.
- Listing Status:
- Active
- Data Last Updated:
- August 6, 2026 at 7:16AM
- Listing Office:
- Coldwell Banker Realty : 651-452-5950
- MLS ID:
- 7098395

- General: StoneCement BoardMetalShakesVinyl
- Parking: Attached GarageAsphaltGarage Door OpenerInsulated Garage
- General: TwoPoured Concrete
- Road/Access: City Street
- HOA Amenities: Other275.0Annually
- Originating MLS: northstar
- School District: West St. Paul-Mendota Hts.-Eagan
- County: Dakota
- Zoning: 107540002150
- Utilities: Circuit Breakers
- Water: City Water/Connected
- Sewer: City Sewer - In Street
- Source: northstar
This listing courtesy of Coldwell Banker Realty
Monthly Payment
- Principal & Interest $
- Property Taxes $
- Home Insurance $
- VA Funding Fee $

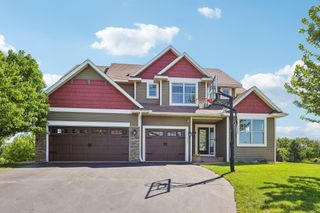
 New - 3 days ago