3676 Widgeon Way, Eagan, MN 55123
- 3 beds |
- 4 baths |
- 2,816 sqft
 Town Home
  Built in 1985
  2,831sqft lot
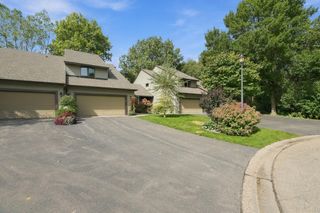
 2 car garage
  $120/sqft
  Listed 19 days ago
Property Description
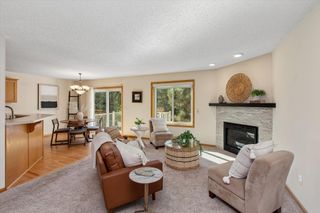
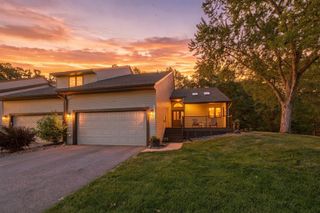
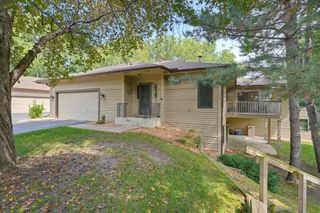
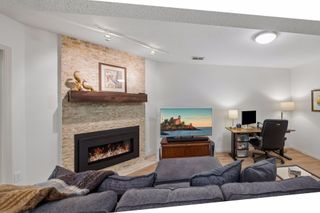
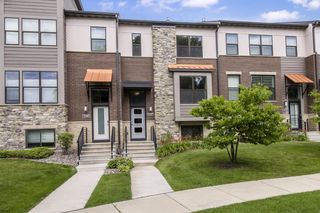
Beautiful 3 bedroom, 4 bathroom townhome in a desirable Eagan location. The main level offers an open, light-filled layout with large windows and an easy flow between the living spaces. The well-appointed kitchen features abundant cabinetry, generous counter space, a breakfast bar, and skylight, opening to the informal dining area with a walkout to one of two decks. The inviting living room features a cozy fireplace. A convenient laundry room, half bath, and welcoming foyer complete the main level. Upstairs, the spacious owner’s suite offers a private retreat with a bay window seat with storage, fireplace, walk-in closet, and full bathroom. The second bedroom features its own private full bath and walk-in closet, making it ideal for guests or a home office. The lower level offers additional living space with a family room and walkout to the patio, a third bedroom or flex space, 3/4 bath, and office or exercise nook. Recent association improvements include new siding, new windows in 2023, new skylights, rebuilt porches and decks, a maintenance-free front porch, and two maintenance-free rear decks. A rare combination of a desirable location, spacious living and entertaining areas, and extensive exterior improvements. This is one you won’t want to miss!
- Listing Status:
- Active
- Data Last Updated:
- September 22, 2026 at 7:16PM
- Listing Office:
- Coldwell Banker Realty - Southwest Regional : 952-844-6000
- MLS ID:
- 7123360

- General: Vinyl
- Pool: None
- Parking: Attached GarageAsphaltGarage Door OpenerInsulated Garage
- Roofing: AsphaltPitched
- General: TwoBlock
- Road/Access: City Street
- HOA Amenities: Building ExteriorHazard InsuranceLawn CareMaintenance GroundsProfessional MgmtSanitationSnow Removal550.0Monthly
- Originating MLS: northstar
- School District: Rosemount-Apple Valley-Eagan
- County: Dakota
- Zoning: 106590202050
- Fencing: None
- Utilities: Circuit Breakers
- Water: City Water/Connected
- Sewer: City Sewer/Connected
- Source: northstar
This listing courtesy of Coldwell Banker Realty - Southwest Regional
Monthly Payment
- Principal & Interest $
- Property Taxes $
- Home Insurance $
- VA Funding Fee $