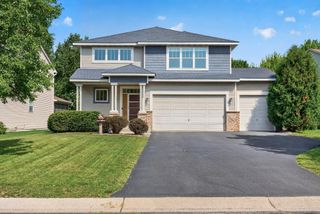
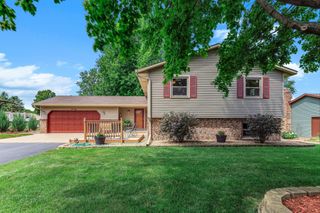
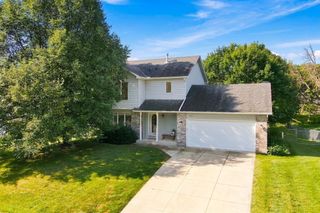
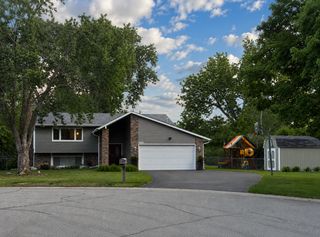
3882 Mersey Way, Eagan, MN 55123
- 4 beds |
- 3 baths |
- 2,082 sqft
 Single-Family Home
  Built in 1991
  0.29acre lot
 2 car garage
  $240/sqft
  Listed 6 days ago
Property Description
Beautifully updated 3-level split in a highly desirable Eagan neighborhood! Quality craftsmanship and stylish finishes are found throughout this exceptional home. The welcoming main level features soaring ceilings and a stunning custom remodeled kitchen with alder cabinetry, soft-close drawers and pull-out shelves, engineered walnut hardwood floors, stone backsplash, stainless steel appliances, and a custom built-in storage bench with hooks. The upper level offers three bedrooms with new luxury vinyl plank flooring, new solid wood stair treads and railings, a completely remodeled private ¾ primary bath (2026), and an updated full bath. The freshly painted lower level features a comfortable family room with a corner gas fireplace, a full bathroom, and a fourth bedroom ideal for guests, a home office, or additional living space. Step outside to enjoy the large maintenance-free deck overlooking an impressive, flat backyard with plenty of room to play, entertain, or garden, plus a convenient storage shed. Additional improvements include solid wood interior doors and trim throughout (2023), maintenance-free deck (2015) with new stairs and railings (2026), refrigerator (2023), central air (2021), water softener (2020), windows (2015), siding (2012), and concrete driveway (2013).
- Listing Status:
- Active
- Data Last Updated:
- July 28, 2026 at 1:18PM
- Listing Office:
- Coldwell Banker Realty : 952-432-7200
- MLS ID:
- 7113163

- General: VinylStorage Shed
- Parking: Attached GarageConcreteGarage Door Opener
- General: Three Level SplitBlock
- Road/Access: City StreetPaved StreetsStreet LightsStorm Sewer
- HOA Amenities: 0.0
- Originating MLS: northstar
- School District: Rosemount-Apple Valley-Eagan
- County: Dakota
- Zoning: 101840203100
- Fencing: None
- Water: City Water/Connected
- Sewer: City Sewer/Connected
- Source: northstar
This listing courtesy of Coldwell Banker Realty
Monthly Payment
- Principal & Interest $
- Property Taxes $
- Home Insurance $
- VA Funding Fee $

 New - 3 days ago