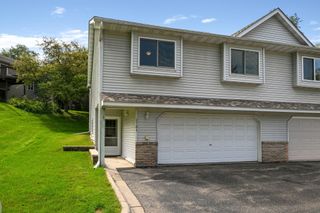
4480 Clover Lane A, Eagan, MN 55122
- 3 beds |
- 2 baths |
- 1,663 sqft
 Town Home
  Built in 1983
  3,615sqft lot
 2 car garage
  $174/sqft
  Listed 12 days ago
Property Description
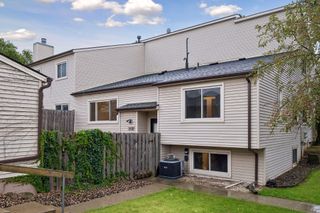
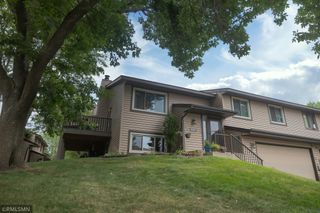
Welcome to this well-updated 3-bedroom, 2-bath townhome in the Eden Townhome Neighborhood of Eagan! The flexible lower level offers a variety of possibilities, including a second primary bedroom suite, studio-style space, large family room, or potential rental setup. This space was used as a bedroom. The lower level also features tile flooring, a granite bar area, electric fireplace, updated lighting, and walk-out access to the patio. The main level offers an inviting kitchen with granite countertops and a spacious primary bedroom featuring LVP flooring, a granite vanity countertop, bowl sink, new faucet, and additional wall hooks. The main bath also features granite countertops. Enjoy the large upper deck, which was expanded by a previous owner and recently stained in 8/2026. Numerous updates include a new roof (2023), water heater and water softener (6/2025), central A/C (6/2020), whole-home water filtration system (2019), updated interior water piping and shut-offs (2019), and updated electrical (2016). The electric fireplace was replaced in 2016 and later upgraded with an improved control system and remote, allowing you to set the desired room temperature and have it automatically cycle on and off. Additional improvements include new exterior lighting, updated light fixtures throughout, basement tile flooring, extra garage shelving, and more. The attached 2-car garage provides convenient parking and storage. Great Eagan location near Beecher Park with easy access to Hwy 35E, Lebanon Hills, Minnesota Zoo, shopping, restaurants, and Mall of America. Located in District 196
- Listing Status:
- Active
- Data Last Updated:
- September 22, 2026 at 9:17PM
- Listing Office:
- LPT Realty, LLC : 877-366-2213
- MLS ID:
- 7097263

- General: Vinyl
- Pool: None
- Parking: Attached GarageAsphaltGarage Door OpenerTuckunder Garage
- Roofing: Age 8 Years or LessAsphalt
- General: Split Entry (Bi-Level)Block
- HOA Amenities: Building ExteriorLawn CareOtherMaintenance GroundsProfessional MgmtSanitationSnow Removal320.0Monthly
- Originating MLS: northstar
- School District: Rosemount-Apple Valley-Eagan
- County: Dakota
- Zoning: 102275002090
- Fencing: None
- Water: City Water/Connected
- Sewer: City Sewer/Connected
- Source: northstar
This listing courtesy of LPT Realty, LLC
Monthly Payment
- Principal & Interest $
- Property Taxes $
- Home Insurance $
- VA Funding Fee $

 New - 3 days ago