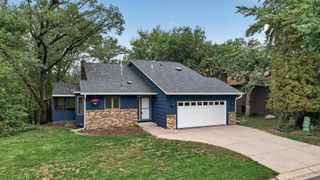
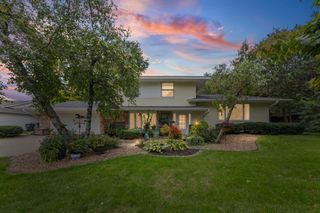
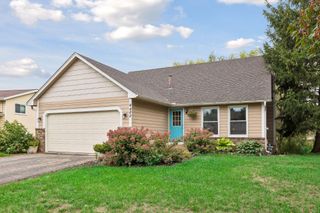
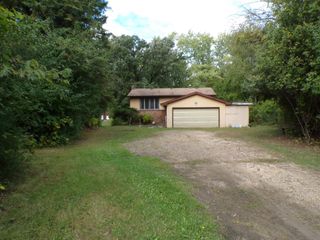
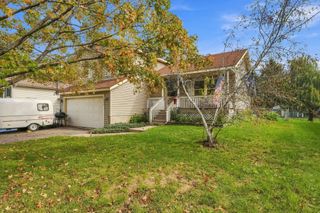
4712 Covington Court, Eagan, MN 55122
- 3 beds |
- 2 baths |
- 1,639 sqft
 Single-Family Home
  Built in 1983
  0.26acre lot
 2 car garage
  $241/sqft
  Listed 5 days ago
Property Description
Welcome to 4712 Covington Ct in Eagan, where major updates, effortless comfort, and everyday living come together in one impressive home! Beautifully maintained and move in ready. You will fall in love with the charm and cozy character that this house has to offer and with the peace of mind that comes with a new 2023 roof, 2024 HVAC system, 2025 water heater and softener, 2025 refrigerator, 2021 washer and dryer and an updated deck 2024. With substantial improvements already completed and a layout designed for modern living, this home is ready to make a lasting impression. The lower level primary suite offers room for a reading nook, the walk in closet is spacious offering beautiful built in shelving, you will love cooking in this perfect kitchen with views of the back yard from your window over the kitchen sink. Plenty of room for a home office, home gym or room to grow your family. The expansive deck offers a peaceful place to enjoy nature, entertain friends or just sit and relax. The location of this property is what makes this a one of a kind. Mature trees, trails for miles and the convenient access to the major roadways are a huge bonus. This isn’t just a home, it’s the one the buyers wait for!
- Listing Status:
- Active
- Data Last Updated:
- October 5, 2026 at 12:16AM
- Listing Office:
- Re/Max Advantage Plus : 952-898-5800
- MLS ID:
- 7152019

- General: VinylStorage Shed
- Pool: None
- Parking: Attached GarageAsphaltInsulated Garage
- Roofing: Age 8 Years or LessAsphalt
- General: Split Entry (Bi-Level)Block
- Road/Access: City StreetCul De SacStorm Sewer
- HOA Amenities: 0.0
- Originating MLS: northstar
- School District: Rosemount-Apple Valley-Eagan
- County: Dakota
- Zoning: 101350006020
- Fencing: Chain Link
- Water: City Water/ConnectedCity Water - In Street
- Sewer: City Sewer/ConnectedCity Sewer - In Street
- Source: northstar
This listing courtesy of Re/Max Advantage Plus
Monthly Payment
- Principal & Interest $
- Property Taxes $
- Home Insurance $
- VA Funding Fee $

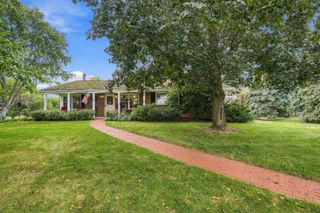
 New - 3 days ago