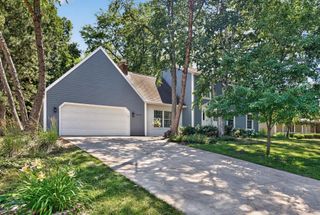
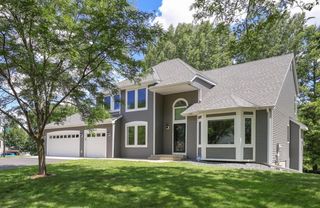
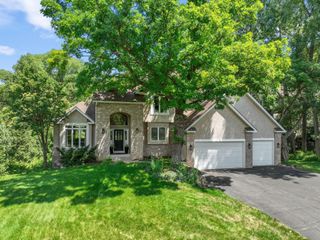
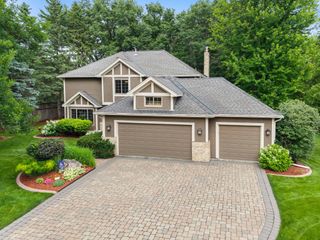
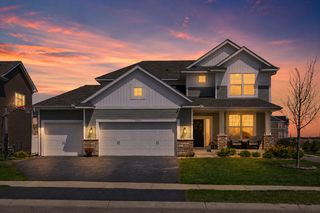
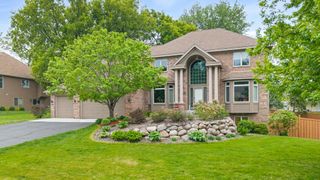
4774 Oak Way, Eagan, MN 55122
- 4 beds |
- 3 baths |
- 3,952 sqft
 Single-Family Home
  Built in 1985
  0.36acre lot
 2 car garage
  $152/sqft
  Listed 8 days ago
Property Description
This one-of-a-kind multi-level residence is a stunning showcase of architectural character, contemporary design, and exceptional craftsmanship. Nestled on a private cul-de-sac surrounded by mature trees, the home offers remarkable outdoor living with two inviting front decks, a brand-new two-tier maintenance-free rear deck, and multiple balconies overlooking the expansive, fully fenced backyard. Step inside to soaring vaulted ceilings, walls of windows, and an open-concept floor plan that fills the home with natural light and creates an inviting atmosphere for both everyday living and entertaining. The main level features a spacious kitchen with stainless steel appliances, two generous family rooms, a formal dining room, a guest powder room, and a convenient main-floor laundry room. Oversized patio doors with transom windows seamlessly connect the interior to the spectacular outdoor living space. The upper level is highlighted by a grand vaulted owner's retreat featuring a private balcony, a beautifully renovated spa-inspired ensuite with dual vanities, a custom tile-surround shower, and a spacious walk-in closet. Two additional oversized vaulted bedrooms and a stylishly updated full bathroom complete the level. The walk-out lower level expands the living space with a brand-new family room and additional bedroom. It also offers an impressive 500-square-foot workshop, a rough-in for a future bathroom, and abundant storage space, providing endless possibilities for hobbies, projects, or future expansion. Distinctive in both design and finishes, this extraordinary home blends timeless character with modern updates to create a truly unforgettable living experience.
- Listing Status:
- Active
- Data Last Updated:
- July 21, 2026 at 3:16PM
- Listing Office:
- Keller Williams Premier Realty Lake Minnetonka : 952-475-0111
- MLS ID:
- 7074901

- General: Fiber Board
- Parking: Attached GarageAsphaltGarage Door Opener
- Roofing: AsphaltPitched
- General: Four or More Level SplitBlock
- Road/Access: City StreetCul De SacCurbsPaved Streets
- HOA Amenities: 0.0
- Originating MLS: northstar
- School District: Burnsville-Eagan-Savage
- County: Dakota
- Zoning: 108195002120
- Fencing: Chain LinkFullWood
- Water: City Water/Connected
- Sewer: City Sewer/Connected
- Source: northstar
This listing courtesy of Keller Williams Premier Realty Lake Minnetonka
Monthly Payment
- Principal & Interest $
- Property Taxes $
- Home Insurance $
- VA Funding Fee $