4824 Whispering Court, Eagan, MN 55122
- 4 beds |
- 4 baths |
- 2,763 sqft
 Single-Family Home
  Built in 1987
  0.44acre lot
 3 car garage
  $212/sqft
  Listed 13 days ago
Property Description
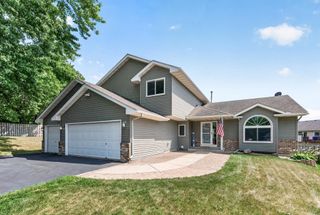
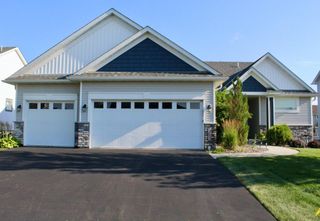
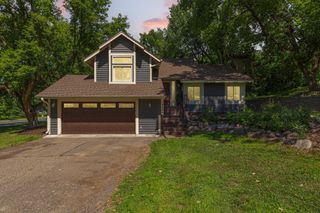
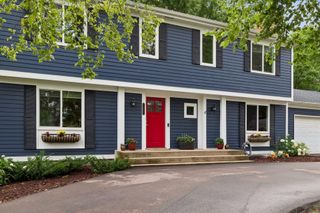
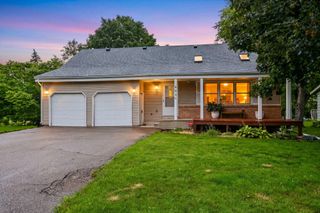
Lovingly maintained by its original owner and truly immaculate throughout, this four-bedroom, four-bathroom Eagan home offers exceptional quality and warmth at every turn. The main level features flexible formal living and dining spaces, a beautifully appointed kitchen with generous counter space, ample cabinetry, and a cocktail bar/drop zone, all flowing into a family room with a stacked stone gas fireplace. Step outside to a stunning screened porch finished in tongue & groove cedar with vaulted ceilings and a gas fireplace—surrounded by mature trees and wooded walking trails, it's an Up North experience right in your backyard. A patio with room for a grill and firepit completes the outdoor living. Main level laundry and powder room add everyday convenience. Upstairs, the primary suite impresses with a walk-in closet and a recently updated private bath featuring a walk-in shower and dual vanity, joined by two additional bedrooms and a shared full bath. The finished lower level offers a fourth bedroom or office, a second family room, ¾ bath, and ample storage. Outside, a concrete driveway with stamped color accent and stone/paver detailing to the front entry give the home outstanding curb appeal. You won't find another home this well cared for—this one is truly special.
- Listing Status:
- Active
- Data Last Updated:
- July 21, 2026 at 5:18PM
- Listing Office:
- Keller Williams Select Realty : 952-431-5100
- MLS ID:
- 7105964

- General: StoneCement Board
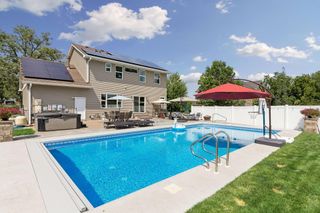
- Pool: None
- Parking: Attached GarageConcreteGarage Door Opener
- Roofing: Architectural ShingleAsphaltPitched
- General: TwoBlock
- Road/Access: City StreetCul De SacCurbsNo Outlet/Dead EndPaved StreetsStreet LightsStorm Sewer
- HOA Amenities: 0.0
- Originating MLS: northstar
- School District: Rosemount-Apple Valley-Eagan
- County: Dakota
- Zoning: 108395202030
- Fencing: None
- Water: City Water/Connected
- Sewer: City Sewer/Connected
- Source: northstar
This listing courtesy of Keller Williams Select Realty
Monthly Payment
- Principal & Interest $
- Property Taxes $
- Home Insurance $
- VA Funding Fee $